Leave a Message

Thank you for your message. We will be in touch with you shortly.

Explore Our Properties
84 N Brittany Lane
84 N Brittany Lane
84 N Brittany Lane
84 N Brittany Lane
84 N Brittany Lane
84 N Brittany Lane
84 N Brittany Lane
84 N Brittany Lane
84 N Brittany Lane
84 N Brittany Lane
84 N Brittany Lane
84 N Brittany Lane
84 N Brittany Lane
84 N Brittany Lane
84 N Brittany Lane
84 N Brittany Lane
84 N Brittany Lane
84 N Brittany Lane
84 N Brittany Lane
84 N Brittany Lane
84 N Brittany Lane
84 N Brittany Lane
84 N Brittany Lane
84 N Brittany Lane
84 N Brittany Lane
84 N Brittany Lane
84 N Brittany Lane
84 N Brittany Lane
84 N Brittany Lane
84 N Brittany Lane
84 N Brittany Lane
84 N Brittany Lane
84 N Brittany Lane
84 N Brittany Lane
84 N Brittany Lane
84 N Brittany Lane
84 N Brittany Lane
84 N Brittany Lane
84 N Brittany Lane
84 N Brittany Lane
VIEW PHOTOS
Listed by Keith Brand with Berkshire Hathaway HomeServices Chicago 312-642-1400
$399,900

84 N Brittany Lane

4 Beds 3 Baths 6,943.46 Sq.Ft.

Open House

5/31/2026 1:00PM - 3:00PM CDT

Description

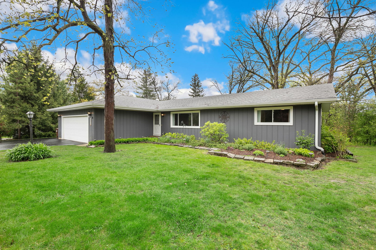
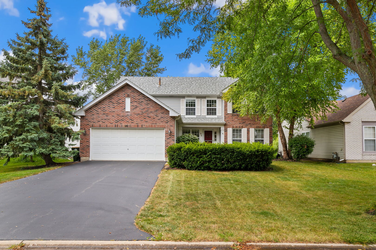
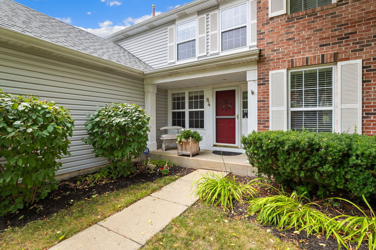
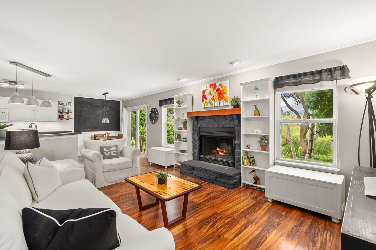
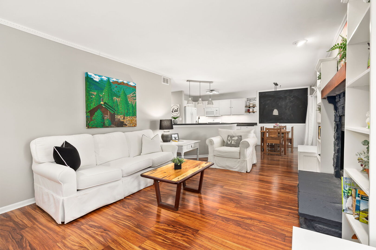
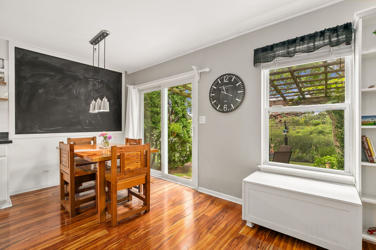
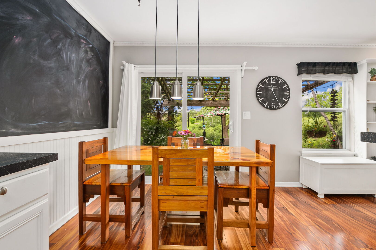
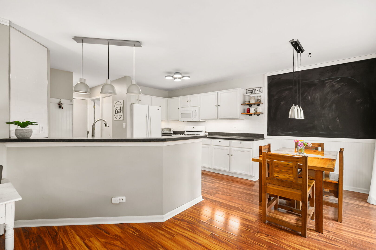
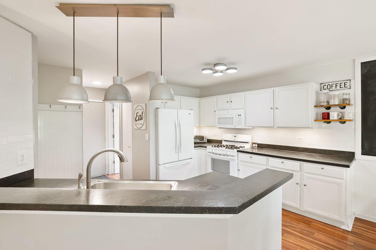
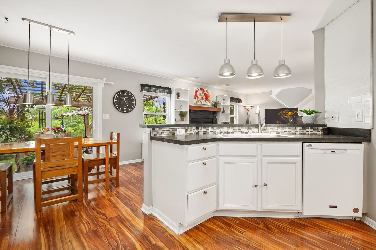
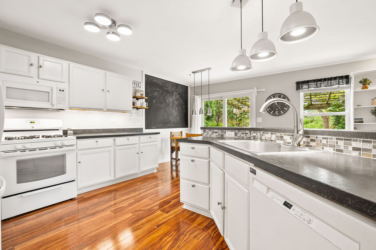
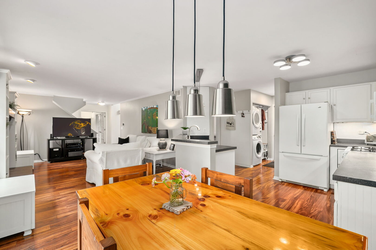
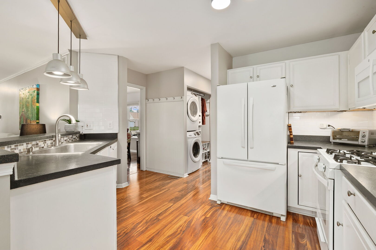
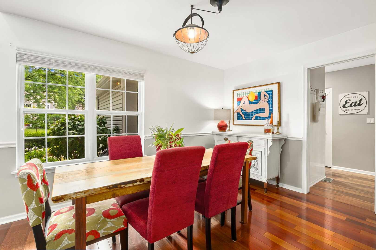
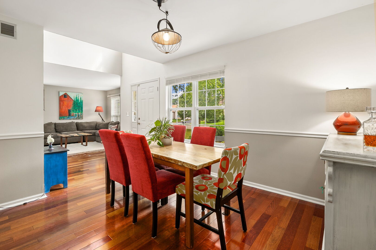
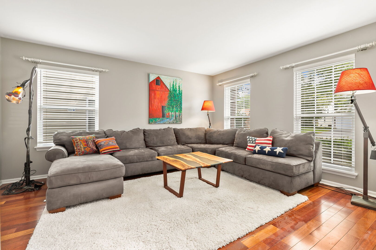
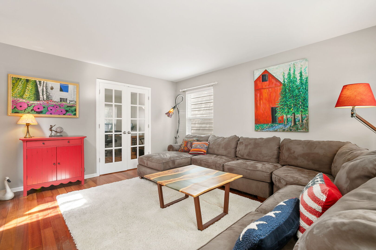
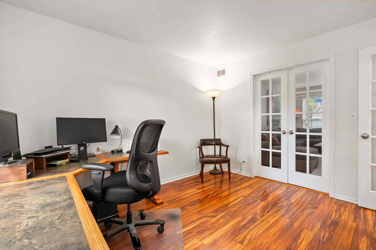
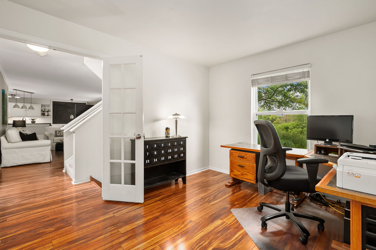
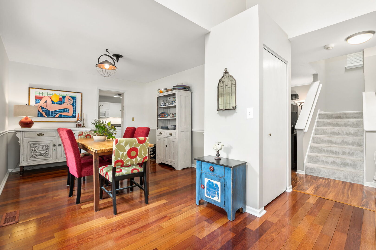
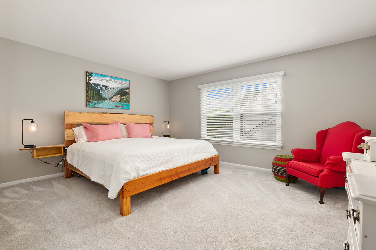
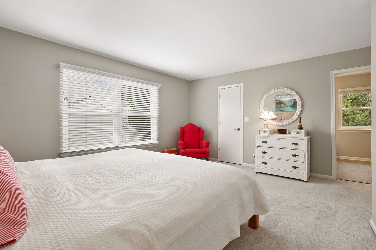
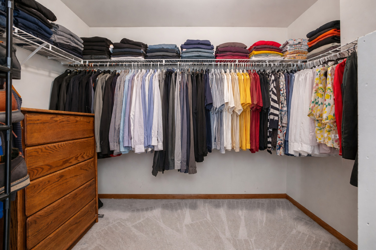
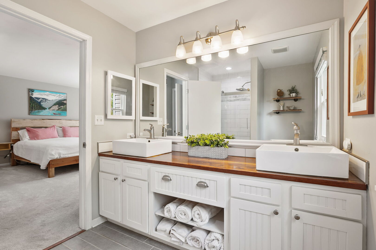
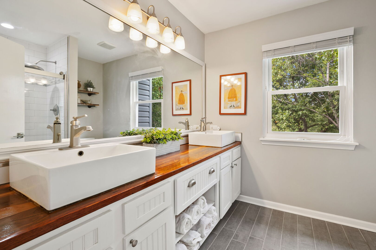
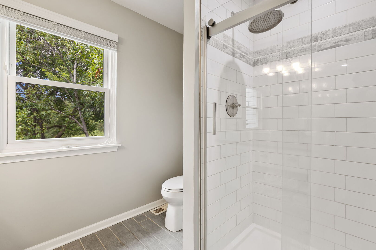
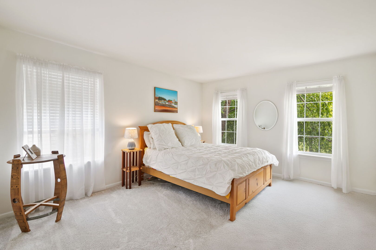
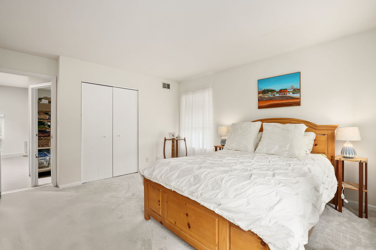
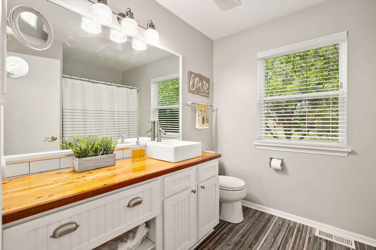
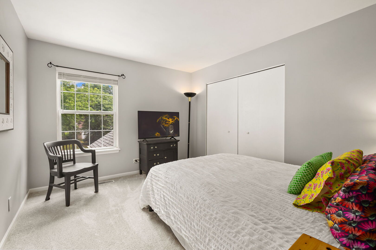
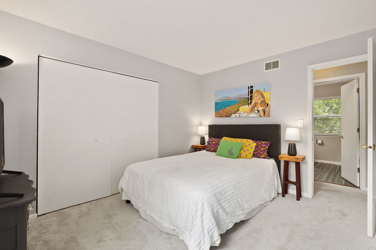
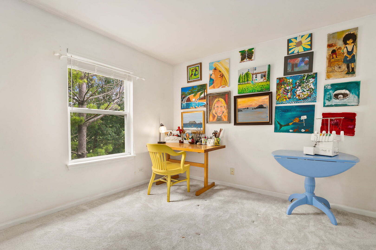
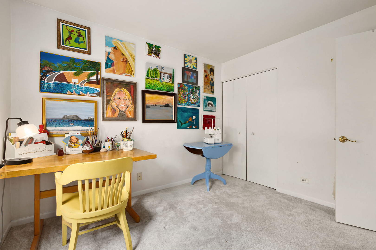
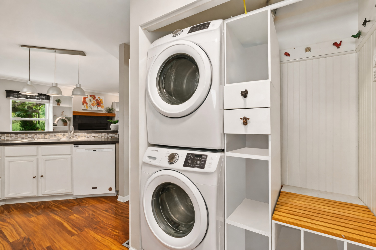
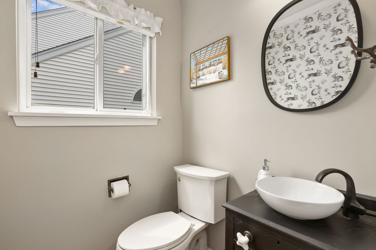
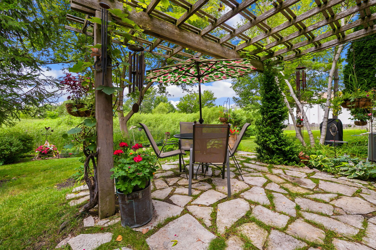
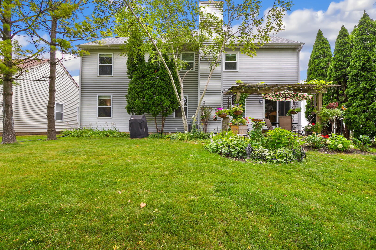
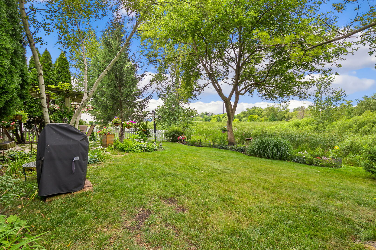
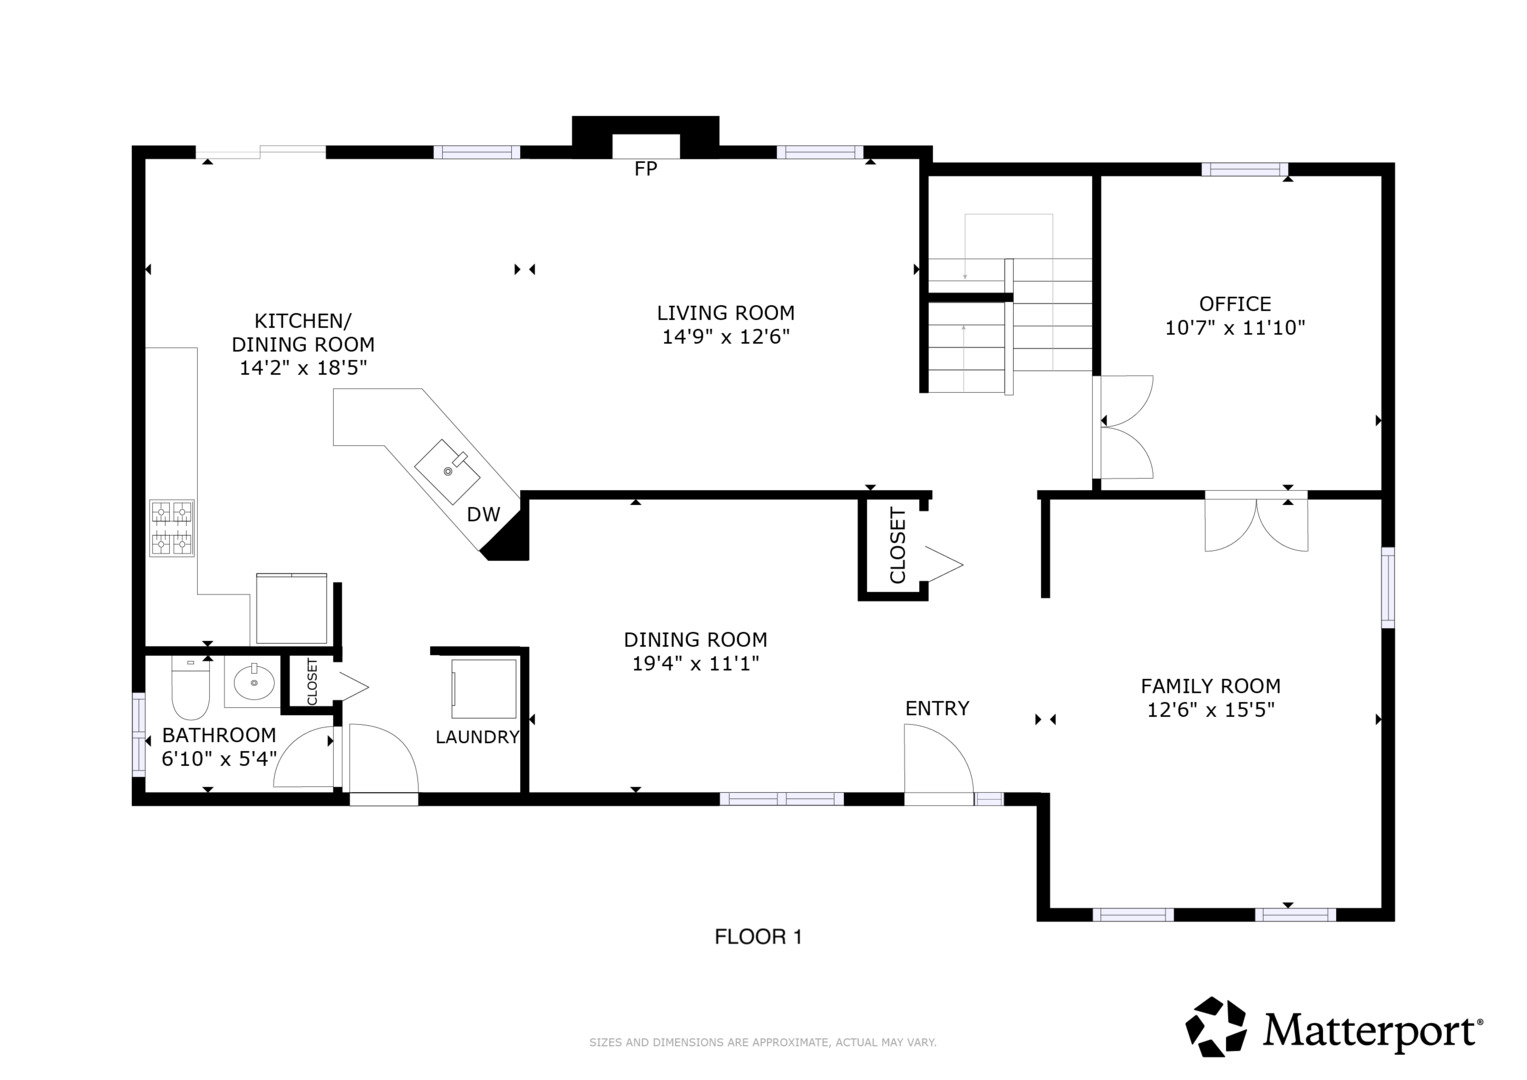
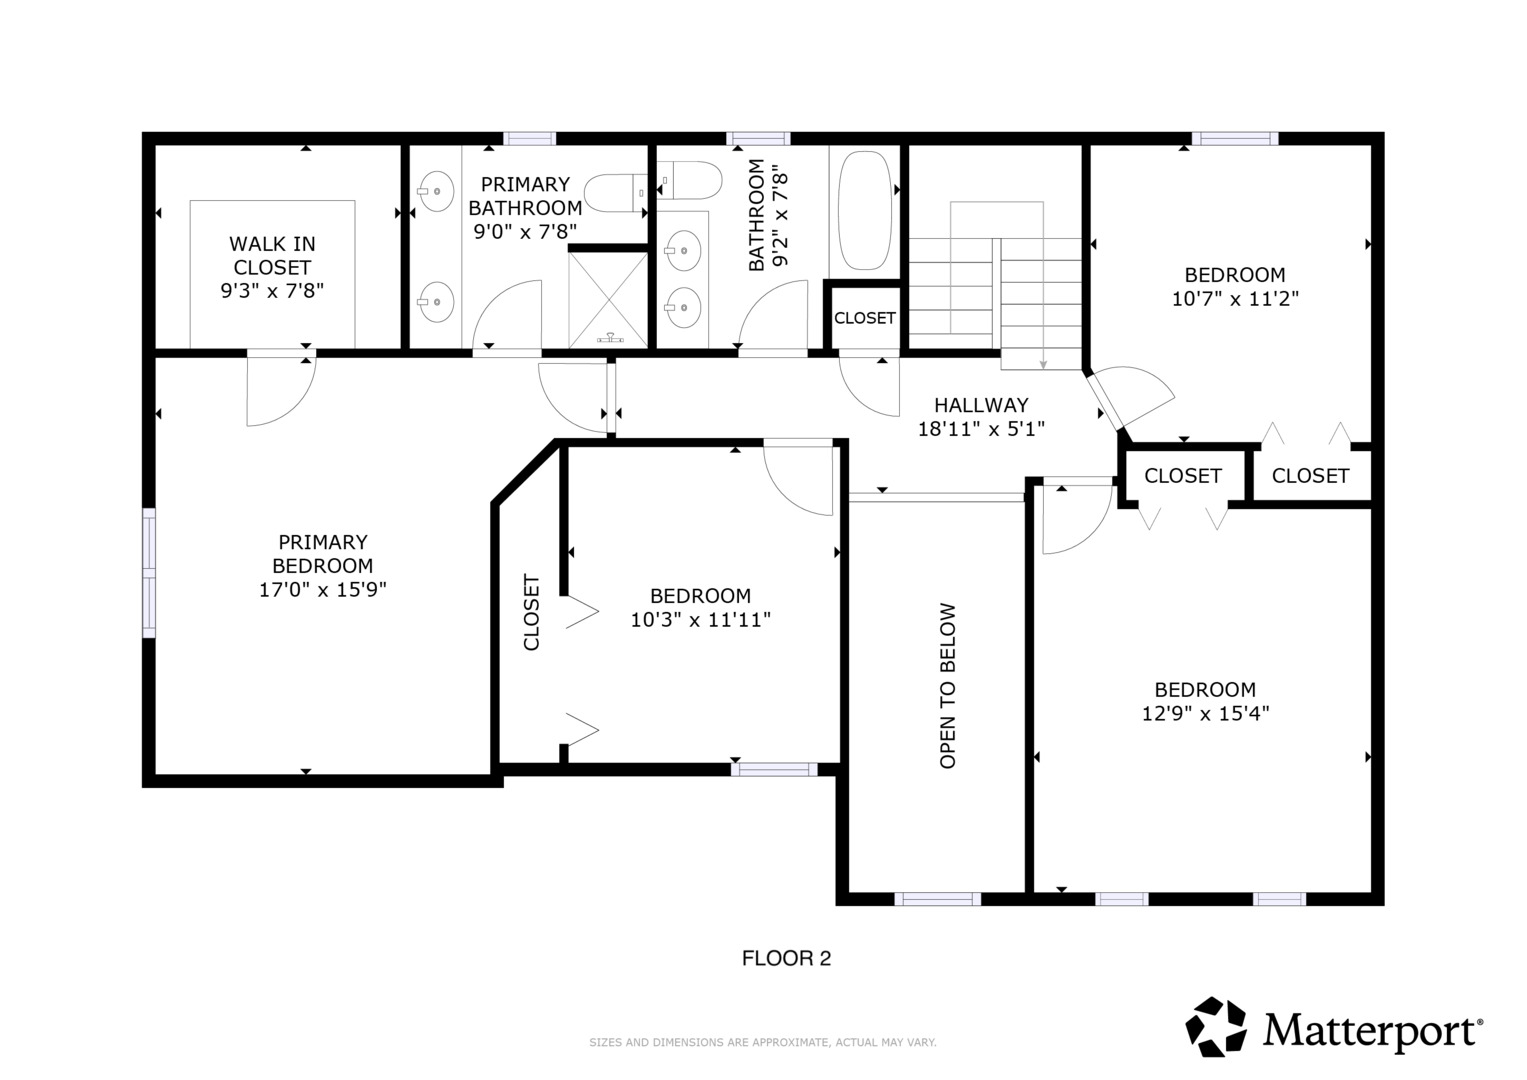
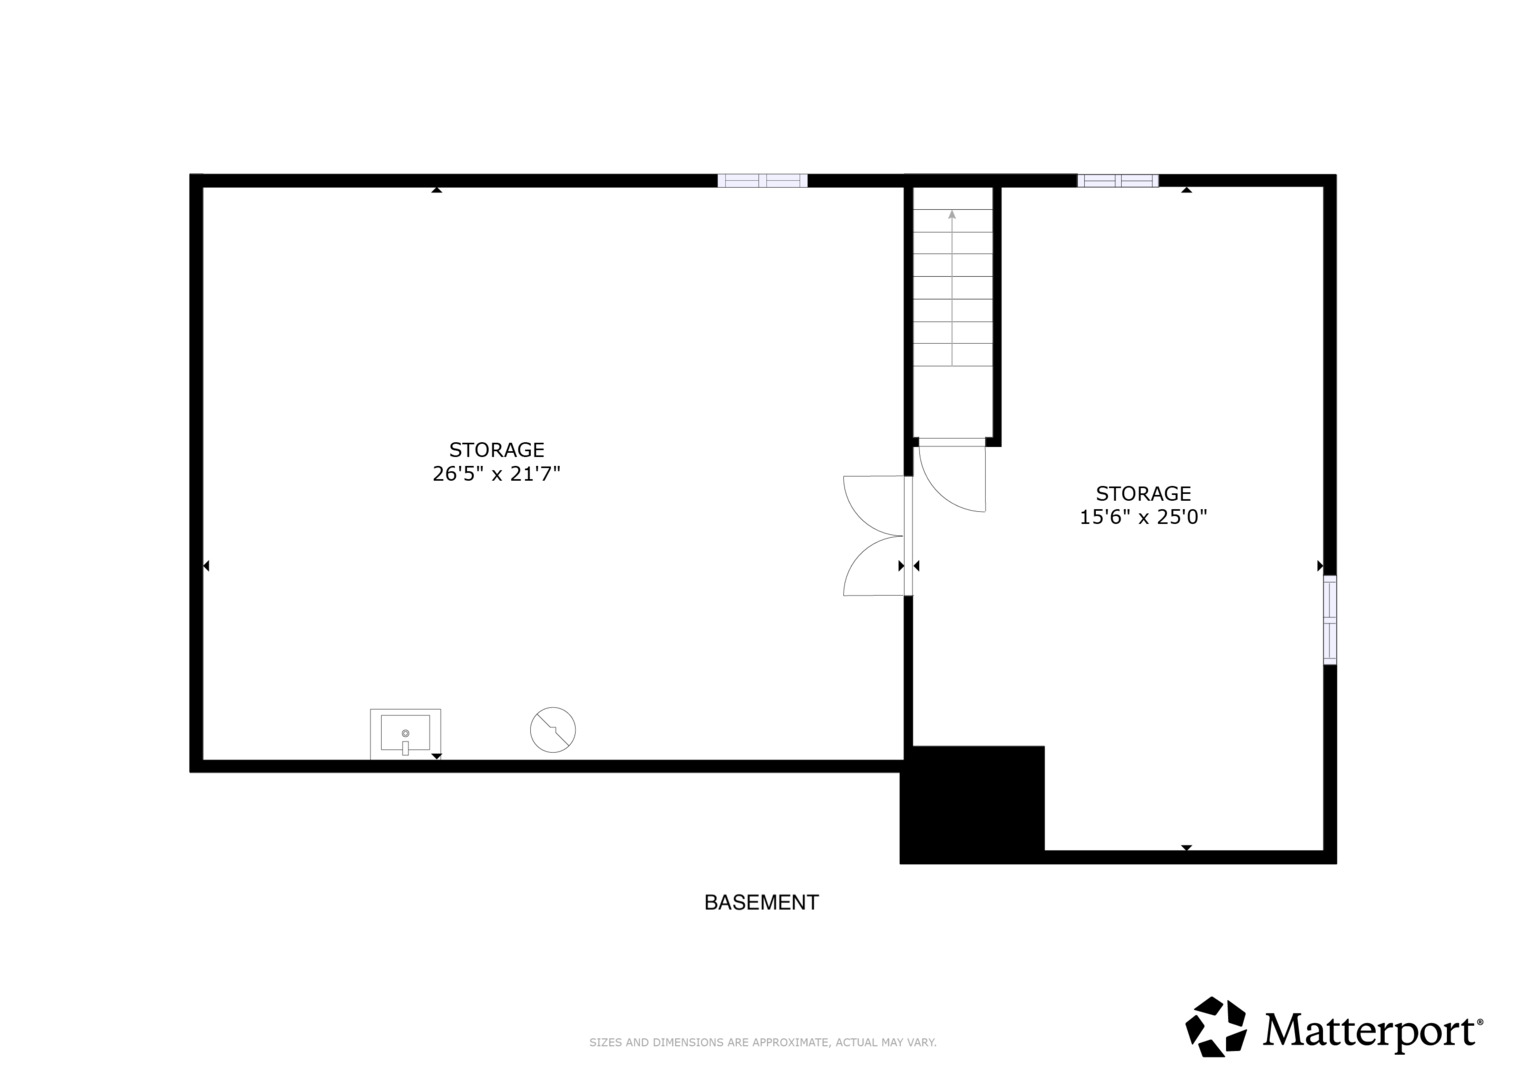
Beautifully maintained 4-bedroom, 2.1-bath home nestled in the desirable Misty Hill Farm of Hainesville. This spacious home combines functional design with warm, light-filled living spaces perfect for everyday living. The inviting open layout features generous living and dining areas, a cozy fireplace, and an eat-in kitchen with ample cabinetry and workspace, perfect for everyday living and entertaining. The main level is thoughtfully designed with a formal dining room, private office, convenient half bath, and laundry, complete with a built-in locker system just off the garage. Upstairs, you'll find four well-sized bedrooms, including a spacious primary suite with an updated bathroom and a large walk-in closet. The full basement offers endless potential for additional living space, recreation, a home gym, or storage. If you enjoy woodworking, you will also love the expansive workshop in the basement. Backing to an open meadow, this home provides added privacy, scenic views, and a quiet setting rarely found in the neighborhood. Enjoy a late-night summer dinner party or drinks on the patio with friends. Conveniently located near parks, schools, shopping, dining, and commuter routes. A wonderful opportunity to call this move-in-ready home your own!

Share Property

Location

84 N Brittany Lane, Hainesville, IL 60030

Status

Active Under Contract
Keith Brand

Keith Brand

TITLE

Team Lead

Meaghan McCarthy

Meaghan McCarthy

TITLE

REALTOR®

Property Amenities

Interior
Laundry room Main Level, In Unit
Fireplace Wood Burning
Appliances Range, Microwave, Dishwasher, Refrigerator, Washer, Dryer, Disposal, Gas Oven
Flooring Hardwood, Laminate, Carpet, Wood
Total Bedrooms: 4
Half Bathrooms: 1
Full Bathrooms: 2
Other Interior Features Vaulted Ceiling(s), Walk-In Closet(s), Open Floorplan, Workshop
Area & Lot
Open house

5/31/2026 1:00PM - 3:00PM CDT

Lot Area 6,943.46 Sq.Ft.
MLS® ID 12643638
Year Built 1997
School District 127
Middle School Grayslake Middle School
Elementary School Grayslake Middle School
Type Residential
Status Active Under Contract
Exterior
Air conditioning Central Air
Heat type Natural Gas, Forced Air
Water Source Public
Garage Space 2.0
Sewer Public Sewer
Parking Asphalt, Garage Door Opener, Yes, Garage Owned, Attached, Garage
Lot Features None
Roof Asphalt
Finance
Sales Price $399,900
Real Estate Tax $11,165 yearly
image

Schedule a Showing

We would love to show you our beautiful property. Please select your preferred date and time below. An agent will be in touch shortly to confirm your appointment.

Schedule a Showing

We would love to show you our beautiful property. Please select your preferred date and time below. An agent will be in touch shortly to confirm your appointment.

Thank you for your interest in 84 N Brittany Lane, Hainesville, IL 60030. We are reviewing your request and will be in touch shortly!

Mortgage Calculator

Estimate your monthly mortgage payment, including the principal and interest, property taxes, and HOA. Adjust the values to generate a more accurate rate.

All estimates are provided for informational purposes only. Actual amounts may vary.
$0,000 Your Payment 20 15 65
$0,000 Your Payment

Your Trusted Real Estate Partners

We pride ourselves in providing personalized solutions that bring our clients closer to their dream properties and enhance their long-term wealth. Contact us today to discuss all your real estate needs!