



Leave a Message

Thank you for your message. We will be in touch with you shortly.

Explore Our Properties
8730 Keeler Avenue
8730 Keeler Avenue
8730 Keeler Avenue
8730 Keeler Avenue
8730 Keeler Avenue
8730 Keeler Avenue
8730 Keeler Avenue
8730 Keeler Avenue
8730 Keeler Avenue
8730 Keeler Avenue
8730 Keeler Avenue
8730 Keeler Avenue
8730 Keeler Avenue
8730 Keeler Avenue
8730 Keeler Avenue
8730 Keeler Avenue
8730 Keeler Avenue
8730 Keeler Avenue
8730 Keeler Avenue
8730 Keeler Avenue
8730 Keeler Avenue
8730 Keeler Avenue
8730 Keeler Avenue
8730 Keeler Avenue
8730 Keeler Avenue
8730 Keeler Avenue
8730 Keeler Avenue
8730 Keeler Avenue
8730 Keeler Avenue
8730 Keeler Avenue
8730 Keeler Avenue
8730 Keeler Avenue
8730 Keeler Avenue
8730 Keeler Avenue
8730 Keeler Avenue
8730 Keeler Avenue
8730 Keeler Avenue
8730 Keeler Avenue
8730 Keeler Avenue
8730 Keeler Avenue
8730 Keeler Avenue
8730 Keeler Avenue
8730 Keeler Avenue
8730 Keeler Avenue
8730 Keeler Avenue
8730 Keeler Avenue
8730 Keeler Avenue
8730 Keeler Avenue
8730 Keeler Avenue
8730 Keeler Avenue
8730 Keeler Avenue
8730 Keeler Avenue
8730 Keeler Avenue
8730 Keeler Avenue
8730 Keeler Avenue
8730 Keeler Avenue
8730 Keeler Avenue
8730 Keeler Avenue
8730 Keeler Avenue
8730 Keeler Avenue
8730 Keeler Avenue
8730 Keeler Avenue
8730 Keeler Avenue
8730 Keeler Avenue
8730 Keeler Avenue
8730 Keeler Avenue
8730 Keeler Avenue
8730 Keeler Avenue
8730 Keeler Avenue
8730 Keeler Avenue
8730 Keeler Avenue
8730 Keeler Avenue
8730 Keeler Avenue
8730 Keeler Avenue
8730 Keeler Avenue
8730 Keeler Avenue
8730 Keeler Avenue
8730 Keeler Avenue
VIEW PHOTOS
Listed by Keith Brand with Berkshire Hathaway HomeServices Chicago 312-642-1400
$2,150,000

8730 Keeler Avenue

6 Beds 7 Baths 8,300 Sq.Ft.

Description

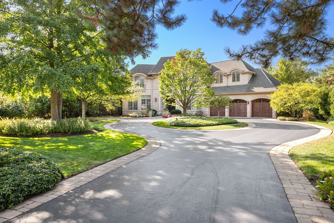
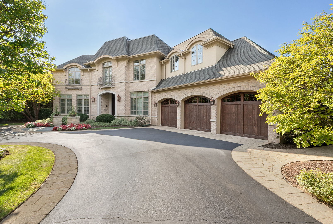
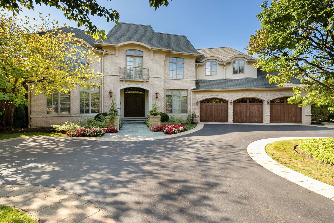
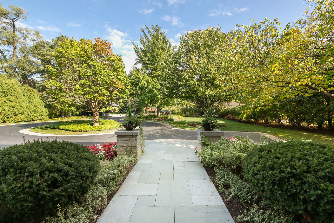
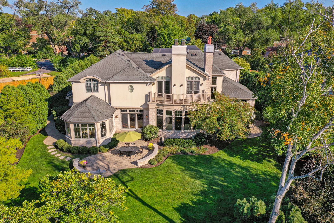
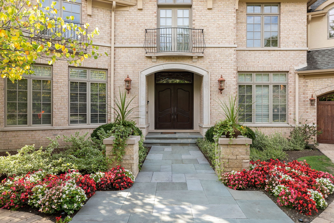
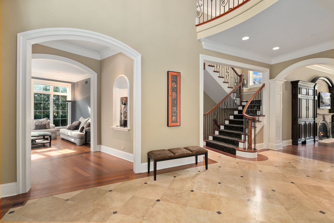
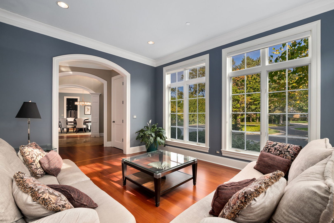
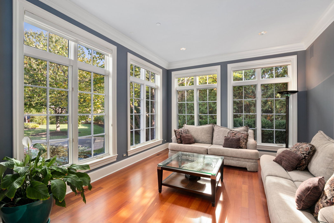
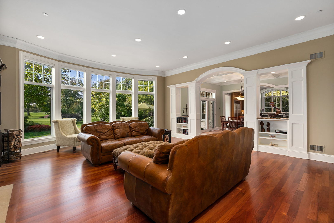
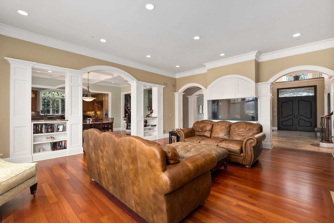
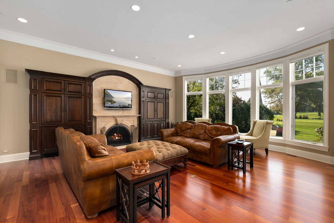
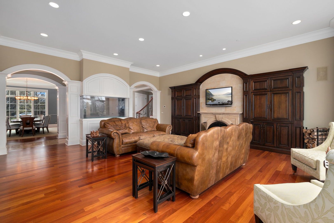
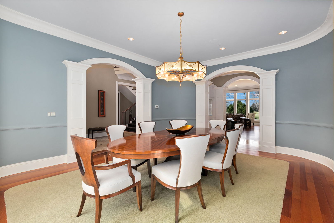
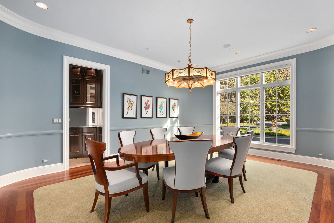
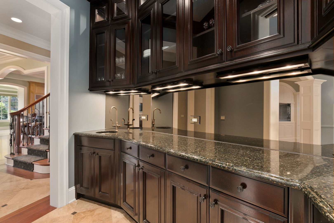
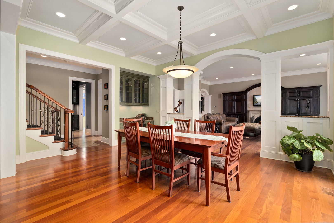
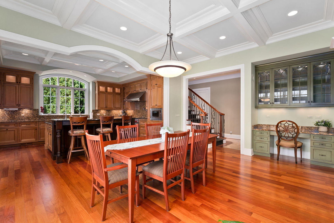
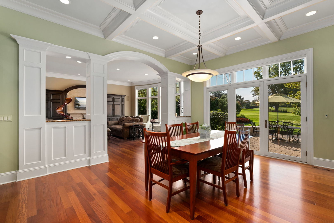
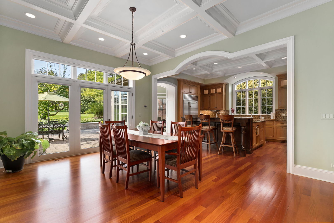
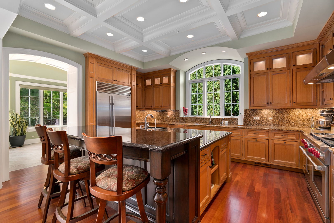
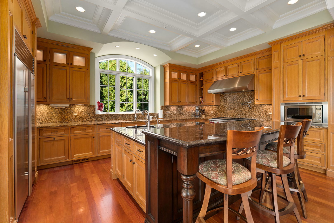
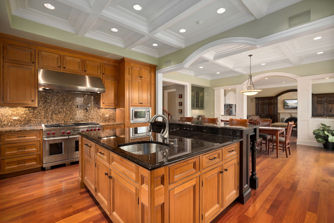
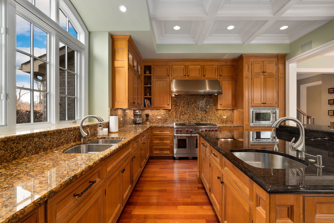
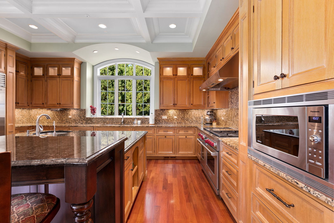
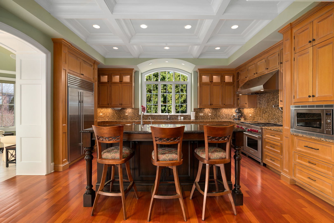
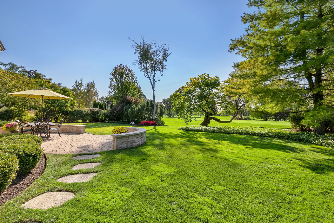
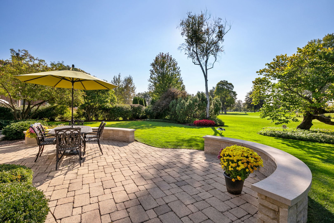
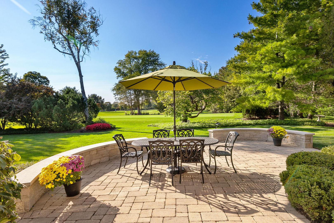
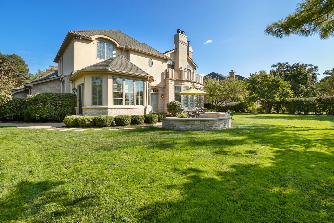
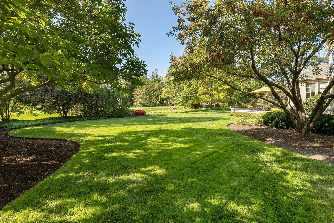
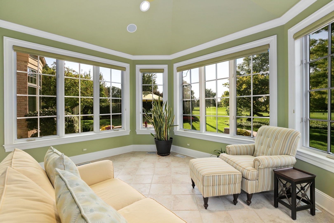
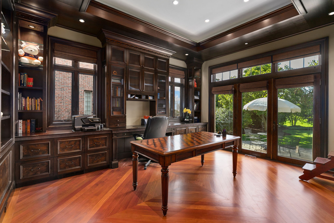
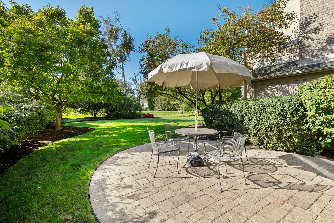
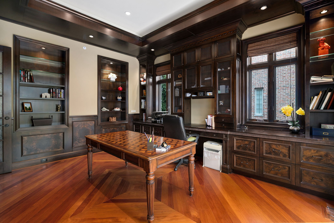
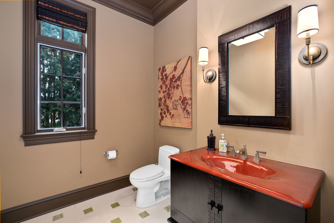
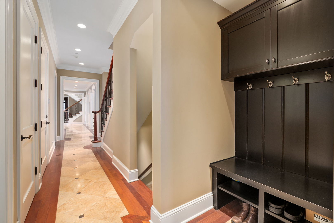
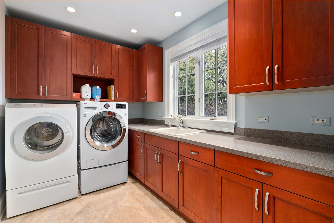
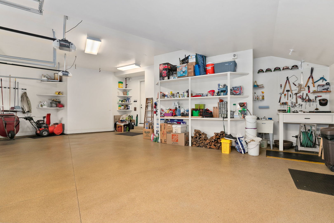
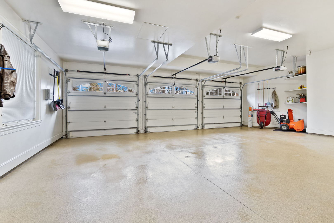
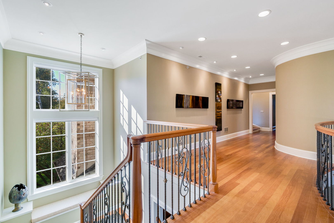
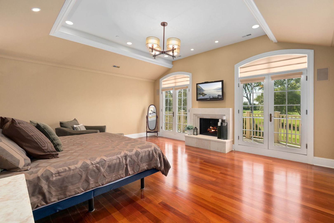
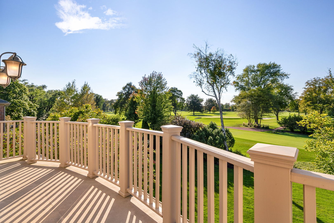
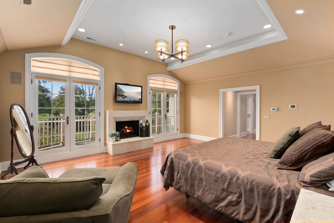
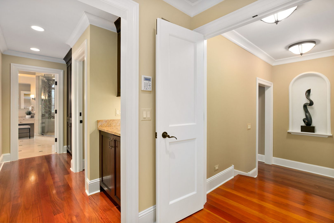
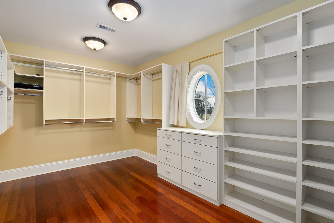
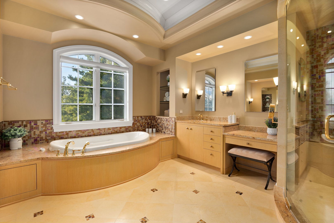
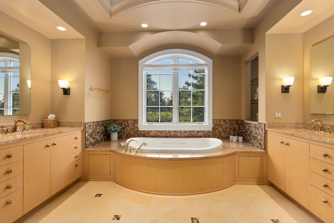
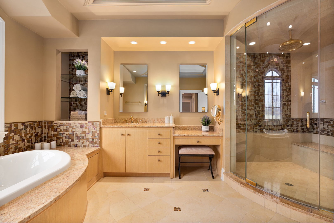
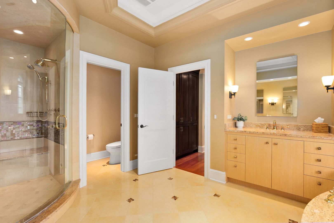
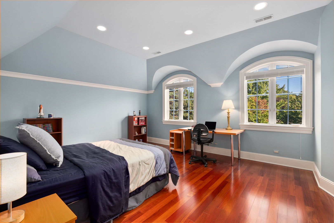
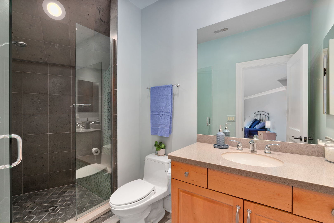
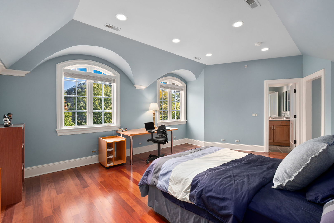
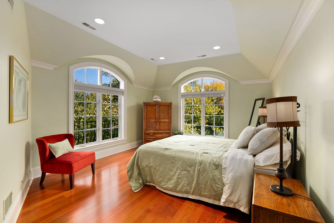
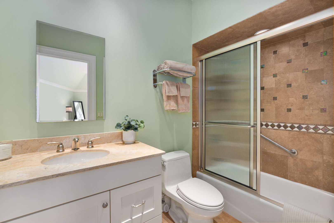
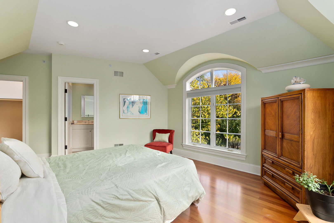
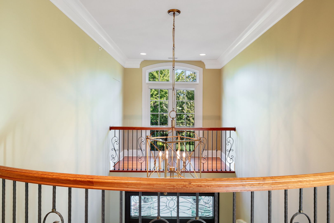
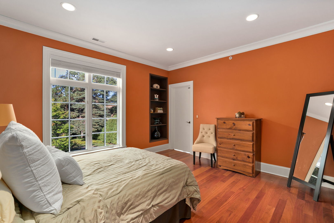
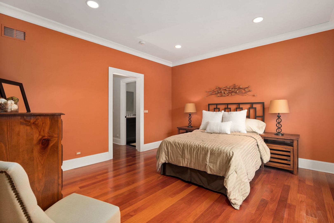
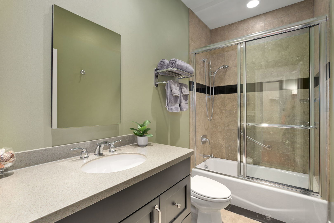
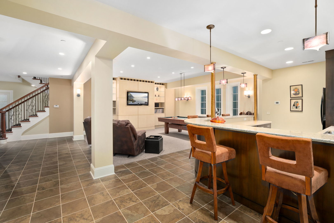
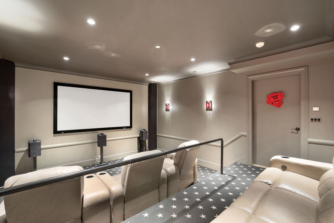
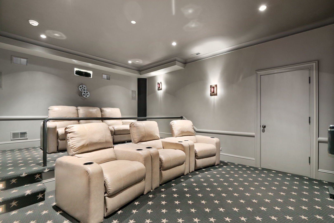
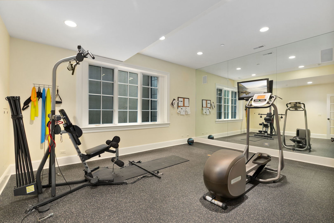
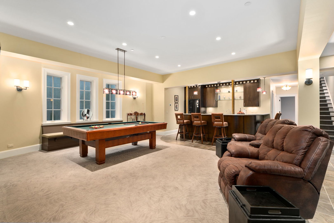
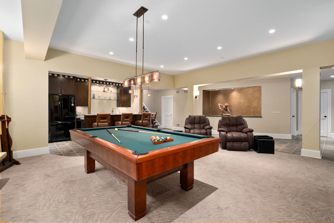
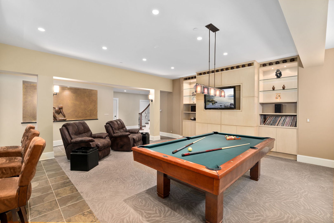
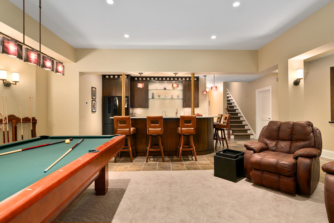
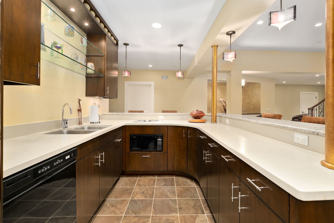
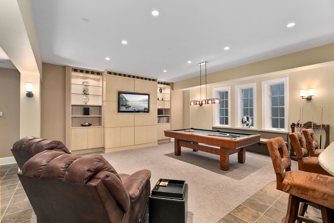
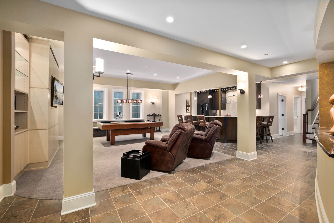
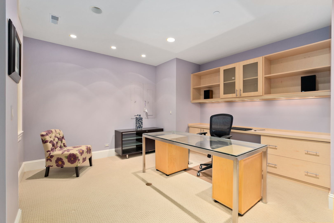
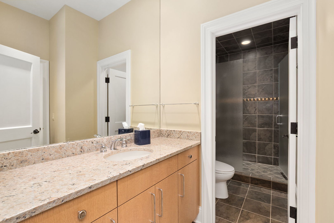
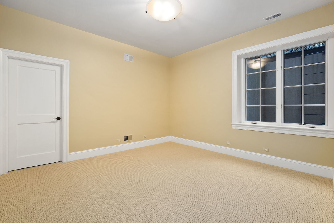
Situated on over half an acre along the 13th tee box of Evanston Country Club, no detail was spared in this 2009 custom-built home, where quality was at the forefront of every decision and the level of craftsmanship is truly exceptional. Arrive via the private circular drive and you are immediately greeted by professionally designed landscaping, beautifully illuminated with nighttime uplighting and maintained by an irrigation system. The solid brick and stucco residence was designed by FWC Architects and meticulously executed by Wayward Builders. Upon entering, you are welcomed by soaring ceilings and clear-grade Santos Mahogany floors throughout, complemented by accent stone in high-traffic areas for both beauty and durability. The main level is thoughtfully laid out with a formal living room, a dedicated dining room with wet bar for prep and storage, and a large private study featuring custom built-in cabinetry with walk-out access to a private patio. Natural light floods every room, with the home centered around a stunning great room offering unparalleled views of the 13th tee box. Arched transitions lead to the chef-inspired kitchen, featuring solid wood, custom two-toned cabinetry, dual dishwashers, a 6-burner Wolf range with griddle, instant hot water, Sub-Zero refrigerator, and granite countertops. The main level is complete with a four-season sunroom, full laundry room, two powder rooms, an attached three-car garage with epoxy floors and workstation, and an expansive patio off the kitchen, perfect for entertaining. The second level offers four ensuite bedrooms, all with walk-in closets, including a luxurious primary wing with a private terrace overlooking the golf course, gas fireplace with stone surround, two massive walk-in closets, and a spa-inspired bath with dual vanities, jetted soaking tub, and walk-in steam shower. The lower level is equally impressive, featuring a full theater with surround sound, a large gym with rubber flooring and mirrored wall, a spacious recreation room with Brunswick pool table, a full second kitchen, two additional rooms, a full bathroom, and unfinished storage space. Every detail was executed with intention and precision-from solid wood trim throughout to 4x4 studs, RC channels for sound insulation, three heating and cooling zones, a recirculating hot water system, surround sound speakers, solid-core doors, custom wrought-iron stair spindles, Hunter Douglas blinds, and striking architectural ceilings with no two designs alike. Offering approximately 8,300 square feet of exceptional quality and craftsmanship, homes of this caliber rarely come to market.

Share Property

Location

8730 Keeler Avenue, Skokie, IL 60076

Status

Active Under Contract
Keith Brand

Keith Brand

TITLE

Team Lead

Meaghan McCarthy

Meaghan McCarthy

TITLE

REALTOR®

Property Amenities

Interior
Laundry room Main Level, Gas Dryer Hookup, In Unit, Laundry Closet, Sink
Fireplace Gas Log, Gas Starter
Appliances Range, Microwave, Dishwasher, High End Refrigerator, Washer, Dryer, Disposal, Cooktop, Range Hood, Water Purifier, Gas Cooktop, Humidifier
Flooring Hardwood, Carpet
Total Bedrooms: 6
Half Bathrooms: 2
Full Bathrooms: 5
Other Interior Features Vaulted Ceiling(s), Dry Bar, Wet Bar, In-Law Floorplan, Built-in Features, Walk-In Closet(s), Bookcases, High Ceilings, Coffered Ceiling(s), Open Floorplan, Special Millwork, Dining Combo, Granite Counters, Separate Dining Room, Paneling, Pantry
Area & Lot
Living area 8,300 Sq.Ft.
MLS® ID 12566978
Year Built 2009
School District 219
High School Niles North High School
Middle School Oliver Mccracken Middle School
Elementary School John Middleton Elementary School
Architecture Styles French Provincial
Type Residential
Status Active Under Contract
Exterior
Air conditioning Central Air
Heat type Natural Gas
Water Source Public
Garage Space 3.0
Sewer Public Sewer
Other Exterior Features Balcony, Lighting
Parking Asphalt, Garage Door Opener, Heated Garage, Yes, Garage Owned, Attached, Garage
Lot Features On Golf Course, Landscaped, Mature Trees, Garden, Views
Roof Asphalt, Rubber
Finance
Sales Price $2,150,000
Real Estate Tax $36,090 yearly
image

Schedule a Showing

We would love to show you our beautiful property. Please select your preferred date and time below. An agent will be in touch shortly to confirm your appointment.

Schedule a Showing

We would love to show you our beautiful property. Please select your preferred date and time below. An agent will be in touch shortly to confirm your appointment.

Thank you for your interest in 8730 Keeler Avenue, Skokie, IL 60076. We are reviewing your request and will be in touch shortly!

Mortgage Calculator

Estimate your monthly mortgage payment, including the principal and interest, property taxes, and HOA. Adjust the values to generate a more accurate rate.

All estimates are provided for informational purposes only. Actual amounts may vary.
$0,000 Your Payment 20 15 65
$0,000 Your Payment

Your Trusted Real Estate Partners

We pride ourselves in providing personalized solutions that bring our clients closer to their dream properties and enhance their long-term wealth. Contact us today to discuss all your real estate needs!