Leave a Message

Thank you for your message. We will be in touch with you shortly.

Explore Our Properties
4141 Picardy Drive
4141 Picardy Drive
4141 Picardy Drive
4141 Picardy Drive
4141 Picardy Drive
4141 Picardy Drive
4141 Picardy Drive
4141 Picardy Drive
4141 Picardy Drive
4141 Picardy Drive
4141 Picardy Drive
4141 Picardy Drive
4141 Picardy Drive
4141 Picardy Drive
4141 Picardy Drive
4141 Picardy Drive
4141 Picardy Drive
4141 Picardy Drive
4141 Picardy Drive
4141 Picardy Drive
4141 Picardy Drive
4141 Picardy Drive
4141 Picardy Drive
4141 Picardy Drive
4141 Picardy Drive
4141 Picardy Drive
4141 Picardy Drive
4141 Picardy Drive
4141 Picardy Drive
4141 Picardy Drive
4141 Picardy Drive
4141 Picardy Drive
4141 Picardy Drive
VIEW PHOTOS
Listed by Misael Chacon with Beycome brokerage realty LLC 804-656-5007
$415,000

4141 Picardy Drive

2 Beds 3 Baths 1,483 Sq.Ft.

Description

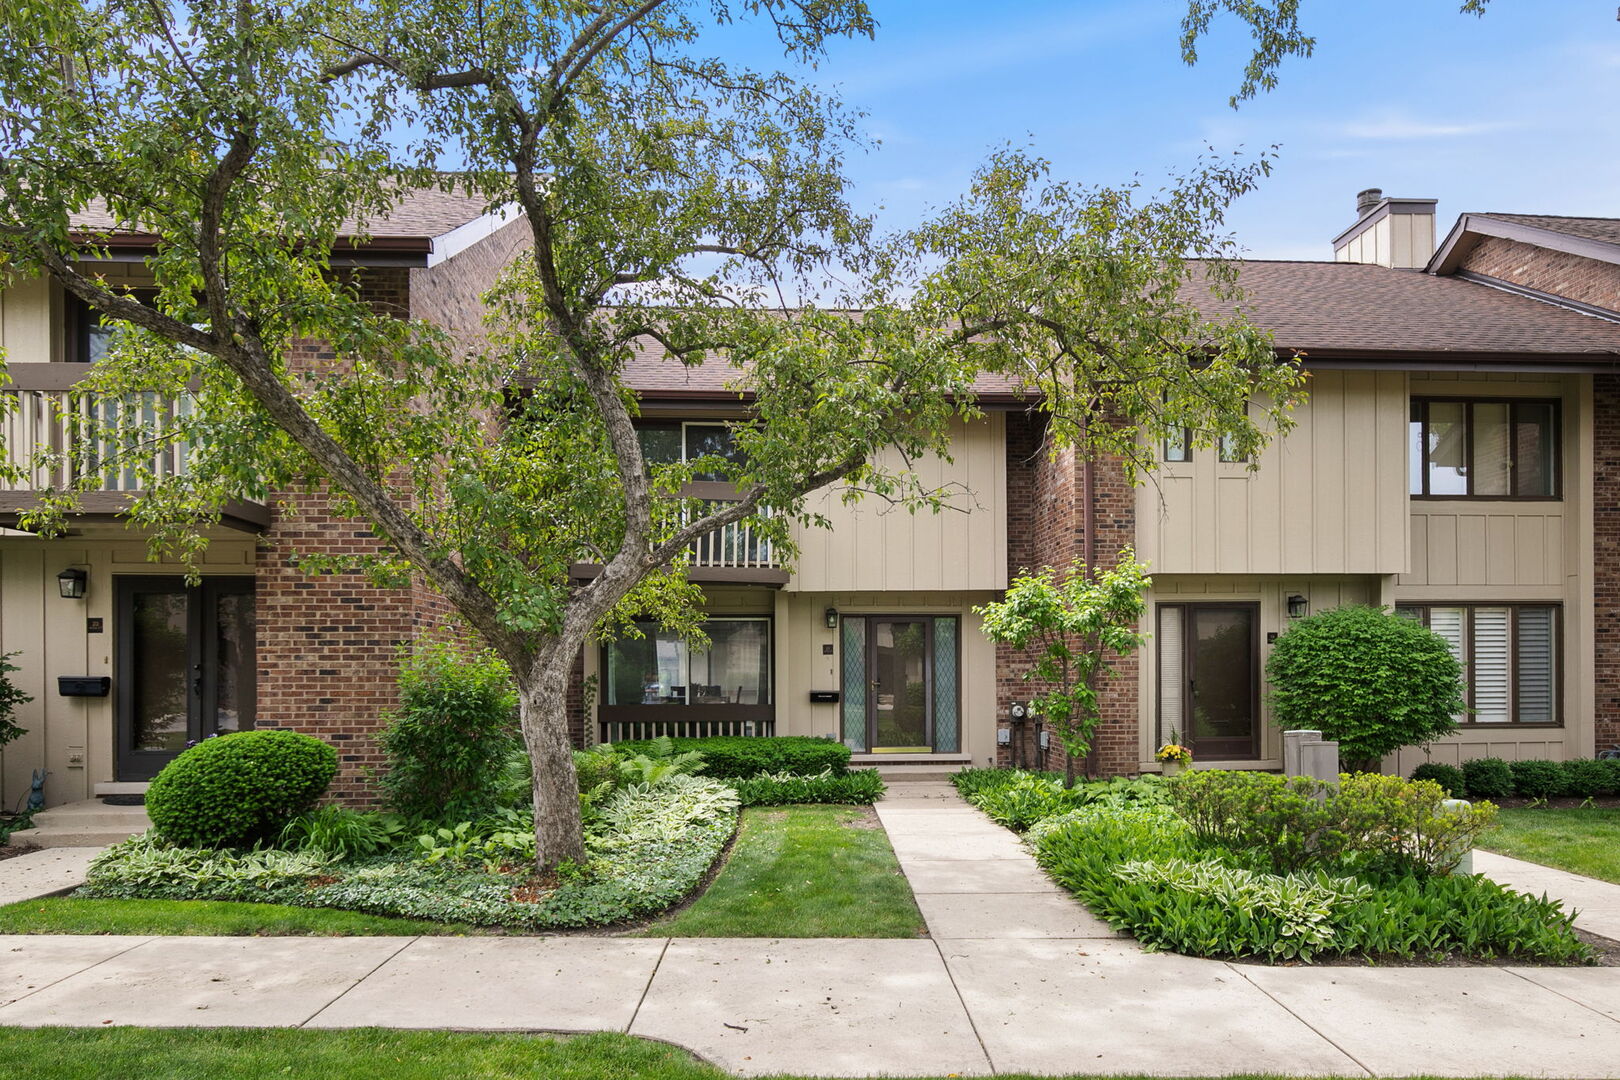
Welcome to your dream home! This stunning 2-bedroom, 2.5-bathroom townhome offers modern elegance and comfort, complete with an exceptional patio that overlooks a serene lake. First Floor: Modern Kitchen: Featuring top-of-the-line Bosch and Wolf appliances, this kitchen is ideal for the culinary enthusiast. Spacious Living Room: Boasting exotic Brazilian cherry hardwood floor and a cozy gas fireplace, this living space is perfect for relaxation and entertaining. Exceptional Patio: Enjoy the tranquil lake view from your outdoor oasis. With a natural gas grill, you can grill all summer long without worrying about changing propane bottles-grill masters rejoice! Powder Room: Conveniently located on the first floor for guests. Shoe Storage and Mirrored Closet: Ideal for coats and shoes, adding convenience and organization. Mechanical Room: Houses the HVAC and Water Heater for easy access and maintenance. No Basement 2-Car Garage: Equipped with a Level 2 charger for electric vehicles, making it a perfect fit for eco-conscious homeowners. Second Floor: Large Master Bedroom, Closet & Master Bathroom: Includes a generous master closet and a luxurious master bathroom with a jetted (Jacuzzi) bathtub and a shower with HansGrohe wall jets. Designer Versace tiles add a touch of elegance. Second Bedroom: Features hardwood floor, day/night (full blackout) shades, and a spectacular view of the lake. Second Bathroom: Offers a bathtub and shower, with designer Versace tiles. Laundry Room: Includes a washer and dryer for your convenience. Attic: Offers ample shelving and space for all your storage needs. Additional Features: Recent Updates: Newly painted interiors, brand new carpet, and window treatments throughout the home. HOA Information: Covering landscaping and snow removal in the winter-no more freezing while snow plowing! Location: Situated in the esteemed Northbrook School District 27, serving PreK-2 at Hickory Point, grades 3-5 at Shabonee School, grades 6-8 at Wood Oaks Junior High, and grades 9-12 at Glenbrook North High School. This townhome combines modern luxury with thoughtful design, set in a prime location with excellent school district options. Don't miss the opportunity to make this exceptional property your new home!

Share Property

Location

4141 Picardy Drive, Northbrook, IL 60062

Status

Sold
Keith Brand

Keith Brand

TITLE

Team Lead

Property Amenities

Interior
Total Bedrooms: 2
Half Bathrooms: 1
Full Bathrooms: 2
Other Interior Features Skylight(s), Hardwood Floors, Second Floor Laundry, Walk-In Closet(s), Open Floorplan, Some Carpeting, Drapes/Blinds, Granite Counters
Area & Lot
Living area 1,483 Sq.Ft.
MLS® ID 12111415
Year Built 1987
School District 130
Type Townhouse
Status Sold
Exterior
Stories 2
Air conditioning Central Air
Heat type Natural Gas
Water Source Public
Garage Space 2.0
Sewer Public Sewer
Other Exterior Features Patio
Roof Asphalt
Finance
Sales Price $415,000
Real Estate Tax $7,790 yearly

Your Trusted Real Estate Partners

We pride ourselves in providing personalized solutions that bring our clients closer to their dream properties and enhance their long-term wealth. Contact us today to discuss all your real estate needs!