Leave a Message

Thank you for your message. We will be in touch with you shortly.

Explore Our Properties
1767 E Cree Lane
1767 E Cree Lane
1767 E Cree Lane
1767 E Cree Lane
1767 E Cree Lane
1767 E Cree Lane
1767 E Cree Lane
1767 E Cree Lane
1767 E Cree Lane
1767 E Cree Lane
1767 E Cree Lane
1767 E Cree Lane
1767 E Cree Lane
1767 E Cree Lane
1767 E Cree Lane
1767 E Cree Lane
1767 E Cree Lane
1767 E Cree Lane
1767 E Cree Lane
1767 E Cree Lane
1767 E Cree Lane
1767 E Cree Lane
1767 E Cree Lane
1767 E Cree Lane
1767 E Cree Lane
1767 E Cree Lane
1767 E Cree Lane
1767 E Cree Lane
1767 E Cree Lane
1767 E Cree Lane
1767 E Cree Lane
1767 E Cree Lane
1767 E Cree Lane
VIEW PHOTOS
Listed by Anthony Spallone with Spallone Realty 847-970-8211
$3,650/mo

1767 E Cree Lane

3 Beds 3 Baths 2,550 Sq.Ft.

Description

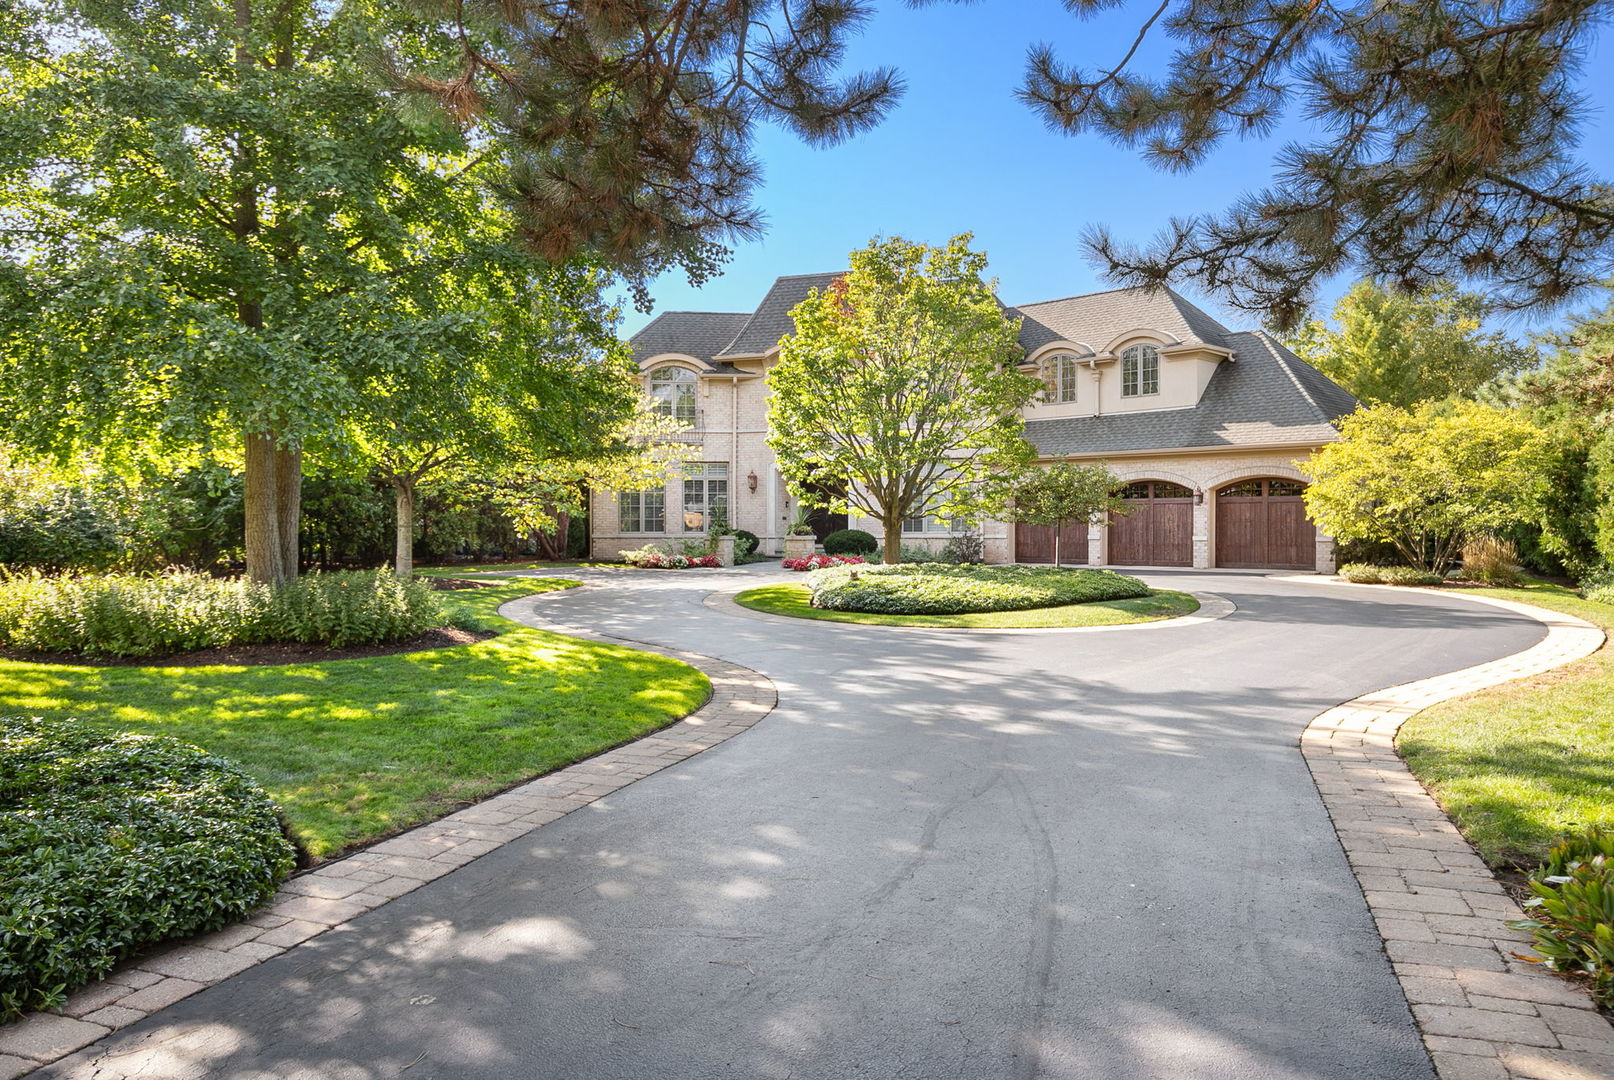
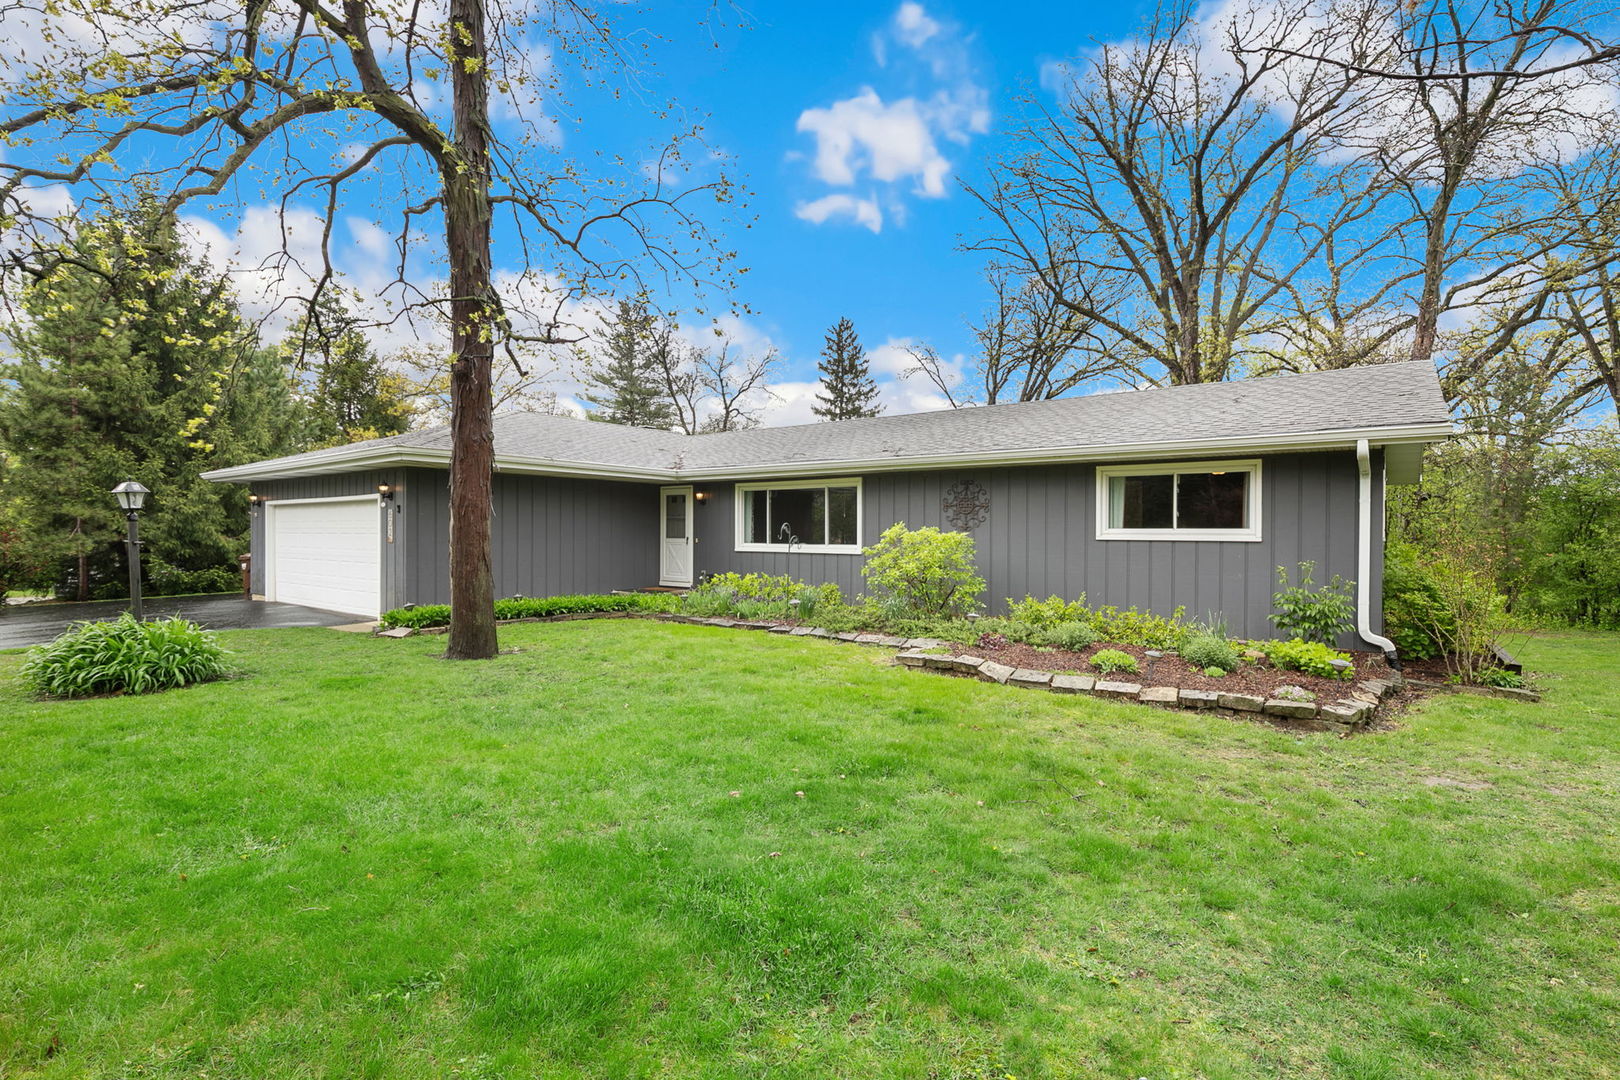
Beautiful split level home located in great neighborhood. UPDATED Eat in Chefs Kitchen with plenty of Cabinets, Granite counter-tops, Stainless Steel Appliances & can lights. Newly Installed Microwave & New Dryer. Freshly Painted with neutral light grey color throughout. 2 car garage and large fenced-in backyard with a large concrete patio. This house features hardwood floors throughout and a great open-concept layout perfect for entertaining. The Family room has a beautiful floor-to-ceiling brick fireplace and large windows allowing natural light in throughout the day. The master bedroom has an en-suite bathroom and ample closet space. The other 2 bedrooms are also a good size and have large closets. The hall bathroom has nice modern finishes including a Jacuzzi tub. This home also has a fully finished lower level with a full walk-in laundry room. Walking distance to Great schools. Close to shopping and transportation. Mount Prospect was voted one of the best suburbs to live in. AVAILABLE NOW!!

Share Property

Location

1767 E Cree Lane, Mount Prospect, IL 60056

Status

Leased
Keith Brand

Keith Brand

TITLE

Team Lead

Property Amenities

Interior
Fireplace Wood Burning, Gas Starter
Appliances Range, Microwave, Dishwasher, Refrigerator, Washer, Dryer, Disposal, Stainless Steel Appliance(s)
Flooring Hardwood
Total Bedrooms: 3
Half Bathrooms: 1
Full Bathrooms: 2
Area & Lot
Living area 2,550 Sq.Ft.
MLS® ID 12564857
Year Built 1964
School District 214
High School John Hersey High School
Middle School River Trails Middle School
Elementary School Indian Grove Elementary School
Type Residential
Status Leased
Exterior
Air conditioning Central Air
Heat type Natural Gas
Water Source Lake Michigan
Garage Space 2.1
Sewer Public Sewer
Parking Garage Door Opener, Yes, Garage Owned, Attached, Garage
Finance
Lease Price $3,650/mo
Lease Term 12 Months

Your Trusted Real Estate Partners

We pride ourselves in providing personalized solutions that bring our clients closer to their dream properties and enhance their long-term wealth. Contact us today to discuss all your real estate needs!