Leave a Message

Thank you for your message. We will be in touch with you shortly.

Explore Our Properties
1530 S State Street Unit: 1128
VIEW PHOTOS
Listed by Keith Brand with Berkshire Hathaway HomeServices Chicago 312-642-1400
$405,000

1530 S State Street Unit: 1128

2 Beds 2 Baths

Description

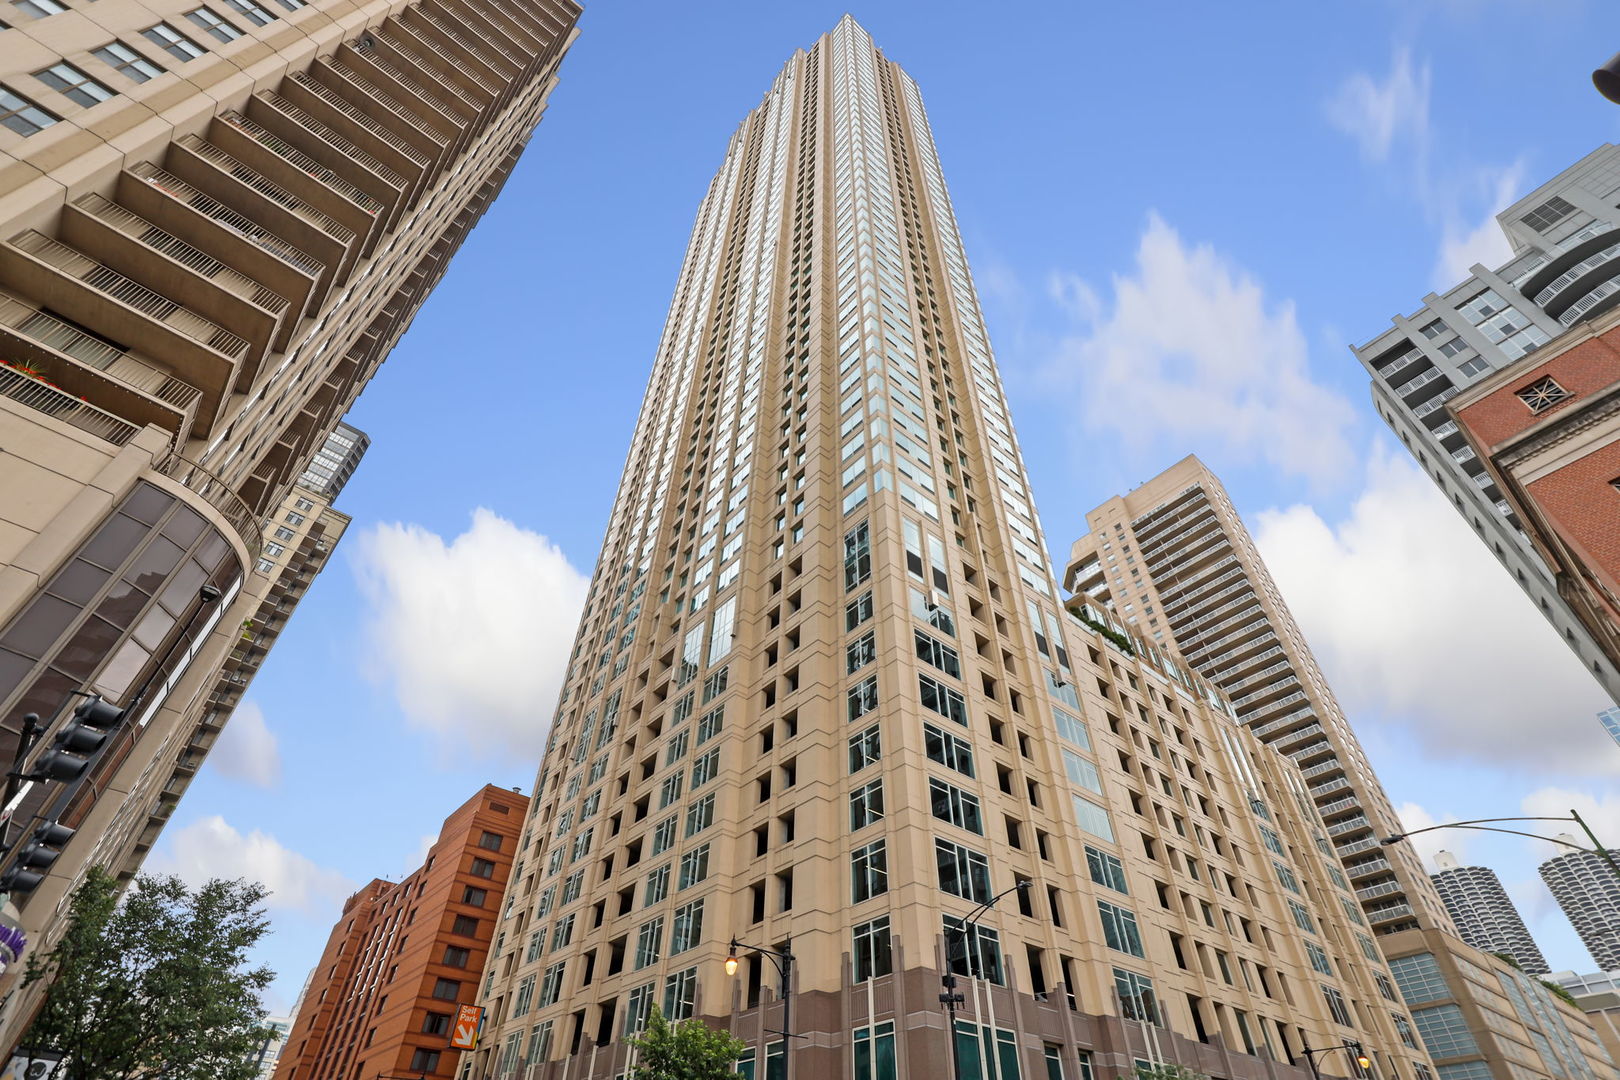
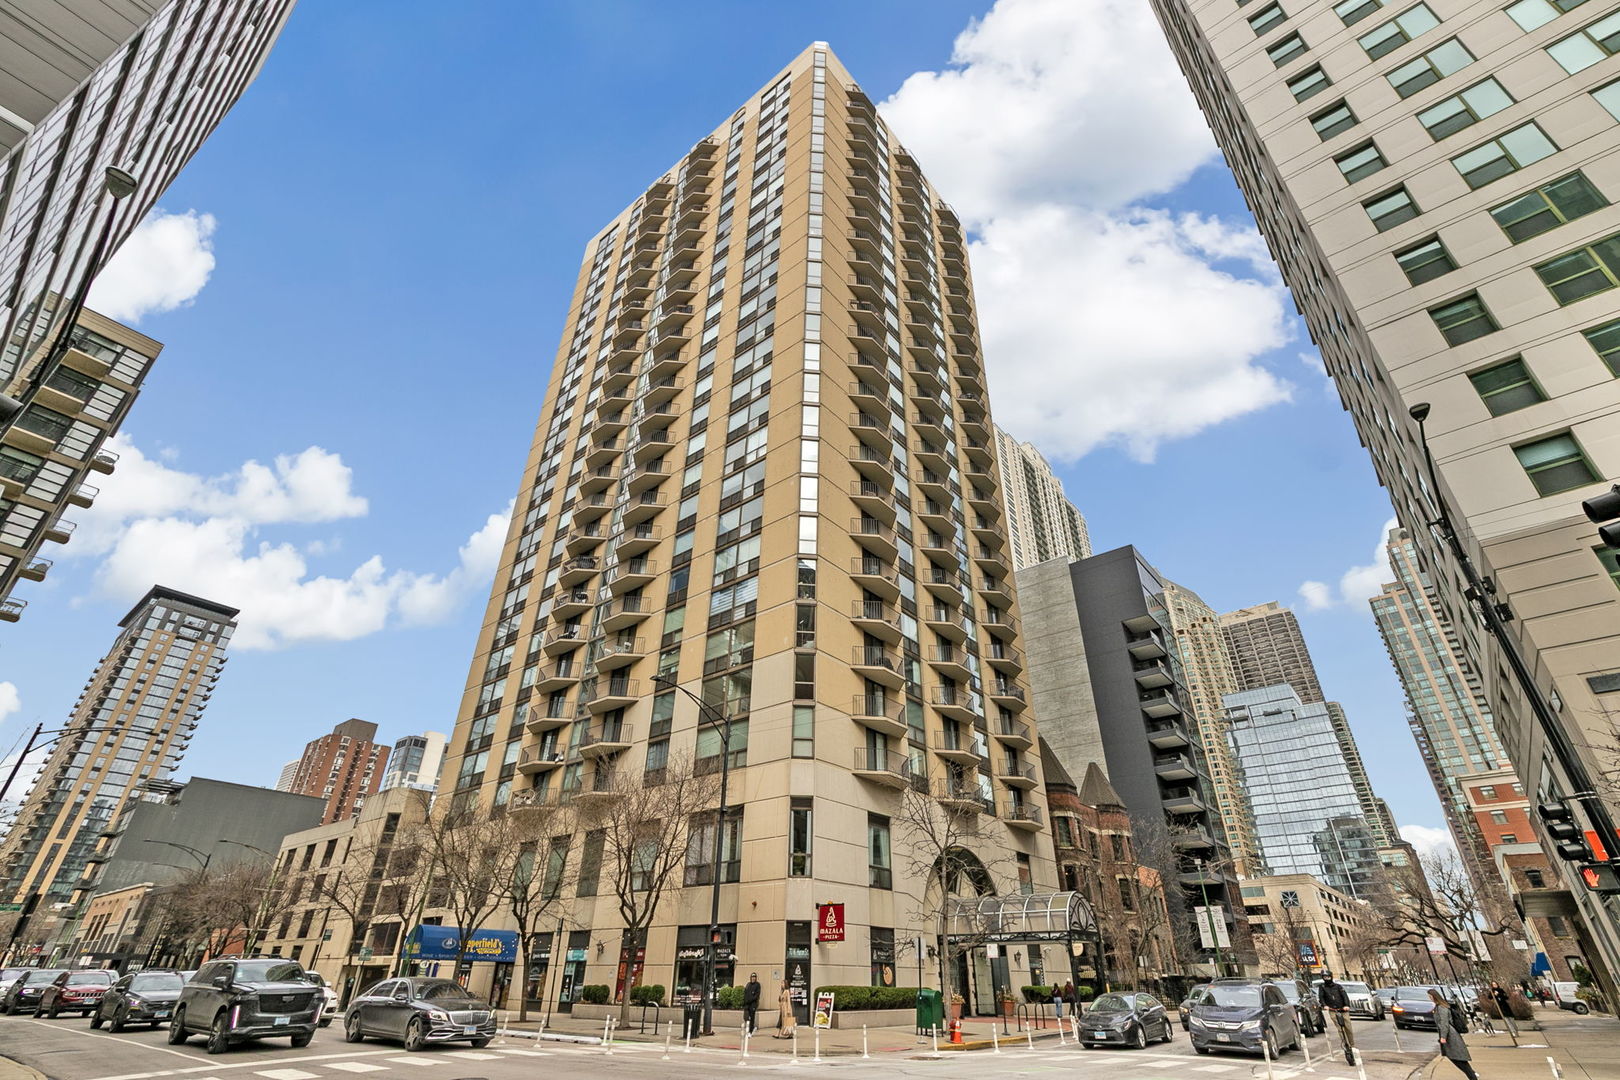
Opportunity knocks with this stunning, south-facing, sun-drenched 2-bedroom, 2-bathroom condo in one of the top buildings in the South Loop, Dearborn Tower. Enter into the welcoming foyer, where you are immediately greeted by beautiful hardwood floors. As you move into the living space, you'll be met with an open Chef's kitchen featuring granite countertops, stainless steel appliances, full-height cherry cabinets, and a large island perfect for hosting guests. The open-concept living area includes a spacious dedicated dining room and a large living room with massive 15 ft floor-to-ceiling south-facing windows. A sliding door leads to the extremely expansive private balcony, offering lake views and full exposure for jaw dropping sunsets. The huge primary suite is highlighted by a fully organized walk-in closet with a barn sliding door, a recently remodeled en-suite bathroom with stunning tile work, a new double vanity, a spacious walk-in shower with glass enclosure, and a massive closet for additional storage. The unit is complete with a fully enclosed second bedroom featuring floor-to-ceiling windows, new commercial-grade Speed Queen stackable laundry, and a Nest thermostat. The extremely well-run, professionally managed, full-amenities building makes for easy living and includes 24-hour door staff, a newly renovated full-size gym, a party room that opens to a massive outdoor terrace with spectacular city views, and a full kitchen for entertaining larger groups. The PRIME South Loop location can't be beat, offering easy access to the area's best restaurants, bars, shopping, public transportation, the lake, Museum Campus, Soldier Field, parks, and grocery stores. The unit includes storage and deeded indoor, heated parking for an additional $35K.

Share Property

Location

1530 S State Street Unit: 1128, Chicago, IL 60605

Status

Sold
Keith Brand

Keith Brand

TITLE

Team Lead

Meaghan McCarthy

Meaghan McCarthy

TITLE

REALTOR®

Property Amenities

Interior
Laundry room In Unit
Flooring Hardwood, Carpet
Total Bedrooms: 2
Full Bathrooms: 2
Other Interior Features Dry Bar, Built-in Features, Walk-In Closet(s), Open Floorplan, Dining Combo, Doorman
Area & Lot
MLS® ID 12360527
Year Built 2001
School District 299
Type Condo
Status Sold
Exterior
Stories 18
Air conditioning Central Air
Heat type Natural Gas, Forced Air
Water Source Lake Michigan
Garage Space 1.0
Sewer Public Sewer
Parking Asphalt, Garage Door Opener, Heated Garage, On Site, Deeded, Attached, Garage
Finance
Sales Price $405,000
HOA Fees $829 monthly
Real Estate Tax $8,456 yearly

South Loop

Your Trusted Real Estate Partners

We pride ourselves in providing personalized solutions that bring our clients closer to their dream properties and enhance their long-term wealth. Contact us today to discuss all your real estate needs!