Leave a Message

Thank you for your message. We will be in touch with you shortly.

Explore Our Properties
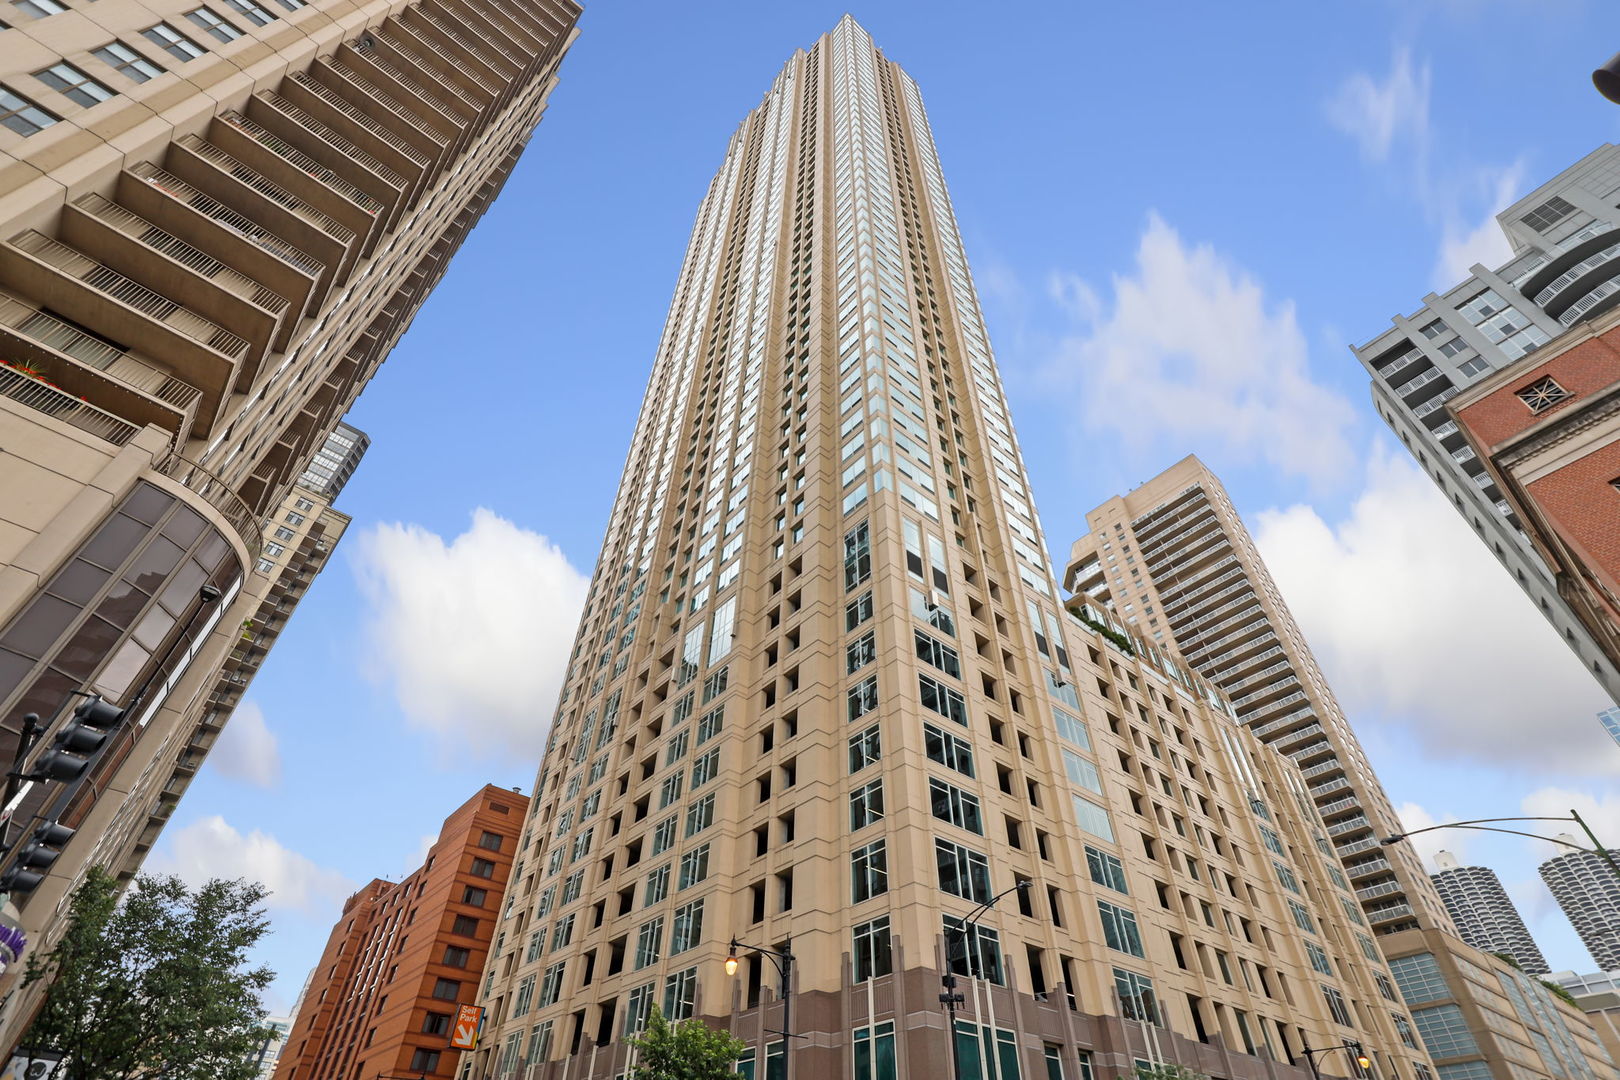
1110 N Lake Shore Drive Unit: 17N
VIEW PHOTOS
Listed by Keith Brand with Berkshire Hathaway HomeServices Chicago 312-642-1400
$449,900

1110 N Lake Shore Drive Unit: 17N

3 Beds 3 Baths 2,300 Sq.Ft.

Description

Unbeatable opportunity to own this massive unit situated perfectly in this boutique, professionally managed, elevator building, with newly renovated gym and common space, rooftop deck pool, and updated lobby. Enter into the building and you are immediately greeted by the 24 hour, long tenured door staff. Each floor consists of only 2 units. As you enter the large foyer that leads to the massive open living concept that has jaw dropping views of Lake Michigan, Oak Street beach, and the skyline. The Eastern exposure windows allow for tons of natural light in the living room that can accommodate a large sectional and includes a dedicated dining room making this an entertainers dream. The huge chefs kitchen includes beautiful woods cabinets, granite countertops, and stainless steel appliances with a work from home area. The West wing incorporates a primary suite with a huge walk-in closet, en suite bathroom with a large jetted tub, separate shower, and make-up station and great Western exposure for afternoon natural light. The third bedroom is immediately outside of the second full bathroom with a large tub and individual vanity. The third bedroom, currently used as a den has stunning built in's, engineered floors, and plenty of space for a secondary living space or could easily converted to a 3rd true bedroom. This boutique, professionally managed 74 unit building in the heart of the Gold Coast is the perfect balance of high rise living with a boutique feel and accessibility to all the shopping on Michigan Ave, the best restaurants, Lake Front path, beaches, boating, and everything you could ever need for easy living. The assessment is all inclusive with on-site management and engineer, full time door staff, one dedicated valet parking spot, snow removal, storage, outdoor rooftop pool with a sundeck, fitness room and party room, cable, Xfinity WiFi, bike room, package room, 24 hour heated valet garage space INCLUDED along with short term guest parking! The only bill you pay is electric.

Share Property

Location

1110 N Lake Shore Drive Unit: 17N, Chicago, IL 60611

Status

Sold
Keith Brand

Keith Brand

TITLE

Team Lead

Property Amenities

Interior
Laundry room In Unit
Appliances Range, Microwave, Dishwasher, Refrigerator, Freezer, Washer, Dryer
Total Bedrooms: 3
Half Bathrooms: 1
Full Bathrooms: 2
Other Interior Features Hardwood Floors, Laundry Hook-Up in Unit, Storage, Walk-In Closet(s), Some Carpeting, Some Wood Floors, Dining Combo, Doorman, Drapes/Blinds, Granite Counters, Lobby
Area & Lot
Living area 2,300 Sq.Ft.
MLS® ID 12049126
Year Built 1970
School District 299
Type Condo
Status Sold
Exterior
Stories 39
Air conditioning Window/Wall Units - 3
Heat type Electric
Water Source Lake Michigan, Public
Garage Space 1.0
Sewer Public Sewer
Other Exterior Features Roof Deck, Outdoor Grill
Finance
Sales Price $449,900
HOA Fees $2,717 monthly
Real Estate Tax $11,351 yearly

Near North Side

Your Trusted Real Estate Partners

We pride ourselves in providing personalized solutions that bring our clients closer to their dream properties and enhance their long-term wealth. Contact us today to discuss all your real estate needs!