Leave a Message

Thank you for your message. We will be in touch with you shortly.

Explore Our Properties
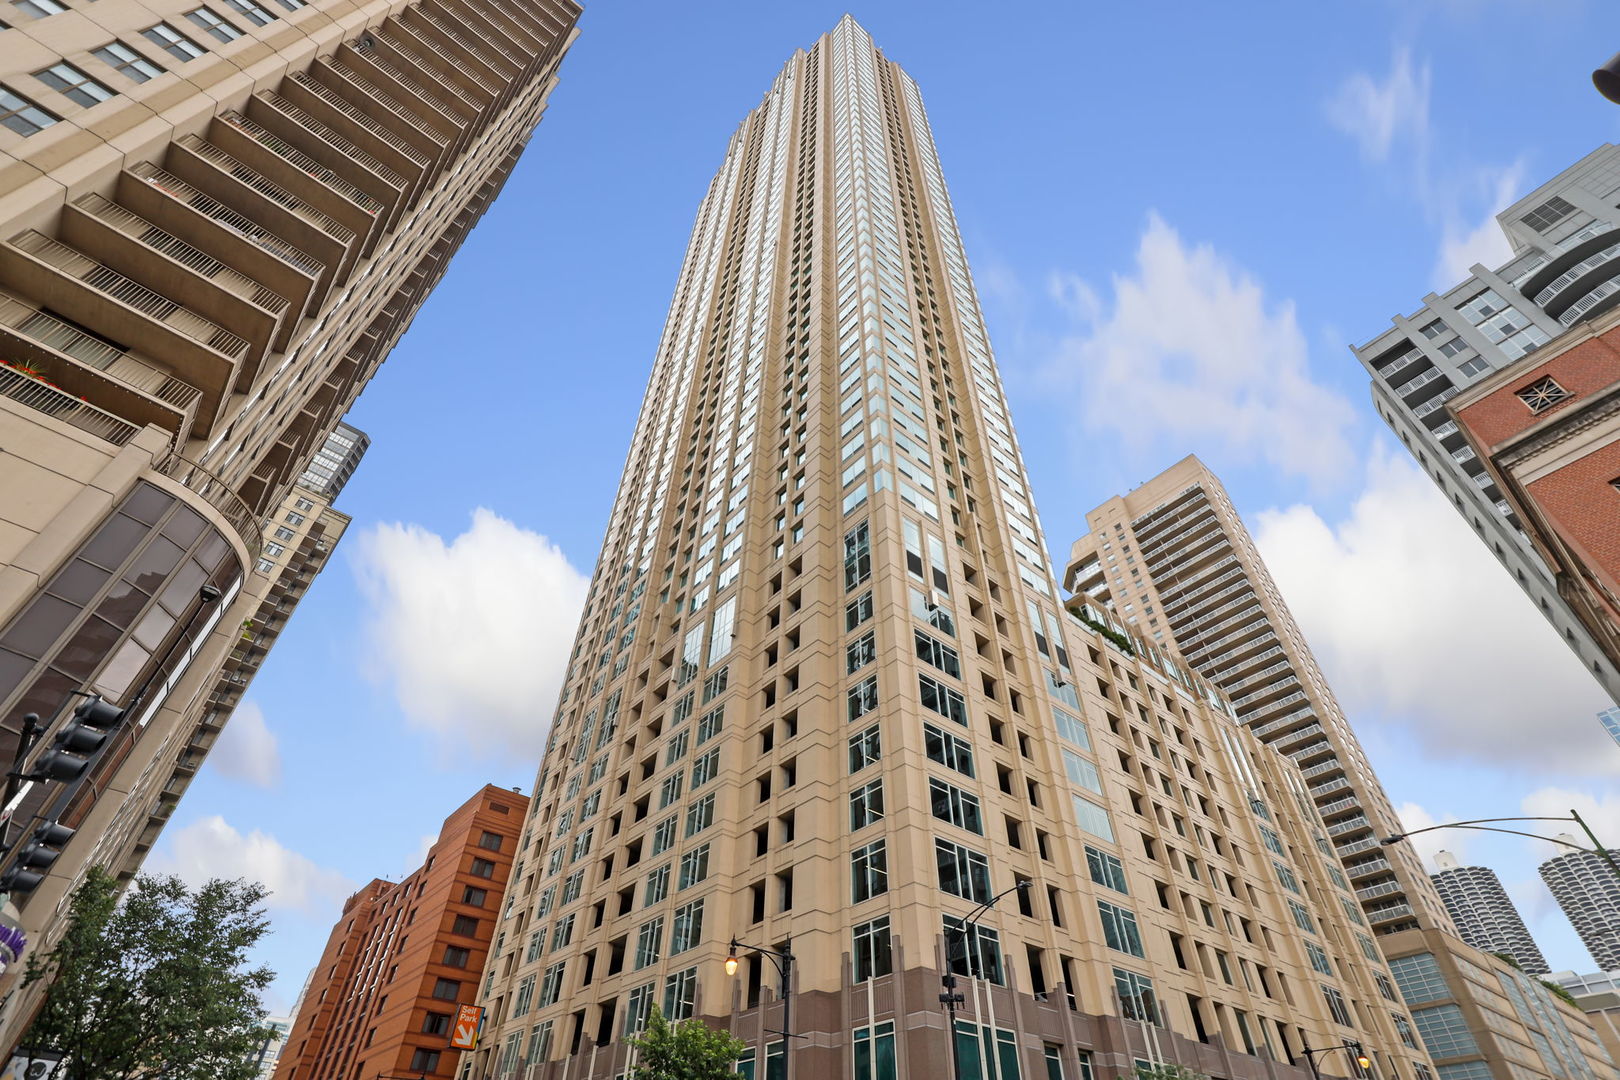
111 S Peoria Street Unit: 506
VIEW PHOTOS
Listed by Keith Brand with Berkshire Hathaway HomeServices Chicago 312-642-1400
$6,800/mo

111 S Peoria Street Unit: 506

2 Beds 2 Baths

Description

Experience true loft living in this standout residence at The Illume, a boutique elevator building by award-winning LG Development. Built in 2018 and home to just 79 units, this full-amenity building offers 24-hour door staff and an unbeatable setting directly overlooking Mary Bartelme Park. Spanning over 1,600 square feet, this is the largest two-bedroom floor plan in the building, thoughtfully designed with a spacious den with custom black framed sliding doors and two full bathrooms. The home blends industrial character with refined luxury finishes, highlighted by soaring 10-foot concrete ceilings, expansive floor-to-ceiling windows, and wide-plank engineered oak flooring throughout. The kitchen is a true centerpiece, featuring an oversized island, Italian cabinetry with additional storage, quartz countertops, and a premium appliance package including Sub-Zero and Viking. Seamless flow into the expansive living and dining areas creates an ideal space for entertaining, complemented by custom built-ins and direct access to a private terrace. A functional split-bedroom layout ensures privacy, with a generous secondary bedroom and bathroom perfect for guests. The primary suite offers a luxurious retreat with dual walk-in closets and a spa-quality bath complete with marble finishes, heated floors, floating dual vanity, soaking tub. Additional highlights include a full laundry room with side-by-side washer/dryer and custom window treatments with blackout shades in both bedrooms. Garage parking is an additional $250/month. Ideally located in the heart of the West Loop, just steps from Whole Foods Market, SoHo House Chicago, Nobu Chicago, and restaurant row on Randolph and Madison. Convenient access to major expressways and CTA Green and Pink lines completes this exceptional offering. A rare combination of space, design, and location-this is West Loop living at its best.

Share Property

Location

111 S Peoria Street Unit: 506, Chicago, IL 60607

Status

Leased
Keith Brand

Keith Brand

TITLE

Team Lead

Meaghan McCarthy

Meaghan McCarthy

TITLE

REALTOR®

Property Amenities

Interior
Laundry room Washer Hookup, In Unit
Flooring Hardwood
Total Bedrooms: 2
Full Bathrooms: 2
Other Interior Features High Ceilings, Open Floorplan
Area & Lot
MLS® ID 12626046
Year Built 2018
School District 299
Elementary School Skinner Elementary School
Type Condo
Status Leased
Exterior
Stories 9
Air conditioning Central Air
Heat type Natural Gas
Water Source Lake Michigan
Garage Space 1.0
Sewer Public Sewer
Other Exterior Features Balcony
Parking Garage Door Opener, Yes, Garage Owned, Attached, Garage
Finance
Lease Price $6,800/mo
Lease Term 12 Months

West Loop

Your Trusted Real Estate Partners

We pride ourselves in providing personalized solutions that bring our clients closer to their dream properties and enhance their long-term wealth. Contact us today to discuss all your real estate needs!