Leave a Message

Thank you for your message. We will be in touch with you shortly.

Explore Our Properties
714 Forest Avenue
714 Forest Avenue
714 Forest Avenue
714 Forest Avenue
714 Forest Avenue
714 Forest Avenue
714 Forest Avenue
714 Forest Avenue
714 Forest Avenue
714 Forest Avenue
714 Forest Avenue
714 Forest Avenue
714 Forest Avenue
714 Forest Avenue
714 Forest Avenue
714 Forest Avenue
714 Forest Avenue
714 Forest Avenue
714 Forest Avenue
714 Forest Avenue
714 Forest Avenue
714 Forest Avenue
714 Forest Avenue
714 Forest Avenue
714 Forest Avenue
714 Forest Avenue
714 Forest Avenue
714 Forest Avenue
714 Forest Avenue
714 Forest Avenue
714 Forest Avenue
714 Forest Avenue
714 Forest Avenue
714 Forest Avenue
714 Forest Avenue
714 Forest Avenue
714 Forest Avenue
714 Forest Avenue
714 Forest Avenue
714 Forest Avenue
714 Forest Avenue
714 Forest Avenue
714 Forest Avenue
714 Forest Avenue
714 Forest Avenue
714 Forest Avenue
VIEW PHOTOS
Listed by Sharon Friedman with @properties Christie's International Real Estate 847-867-0052
$2,455,000

714 Forest Avenue

5 Beds 4 Baths 4,010 Sq.Ft. 0.32 Acres

Description

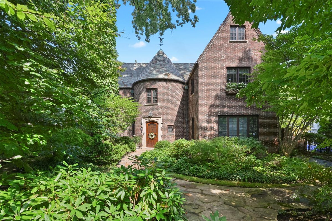
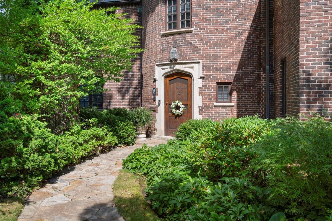
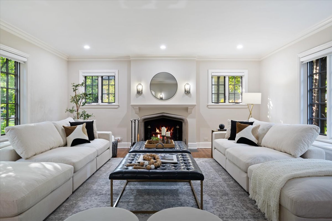
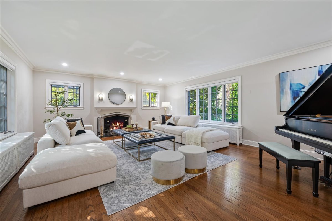
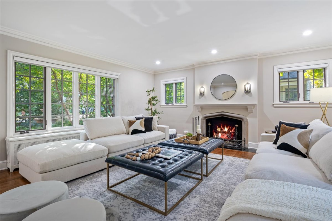
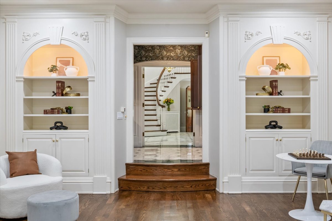
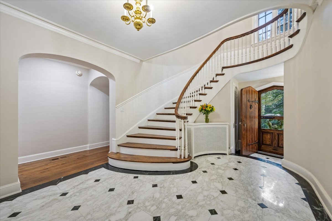
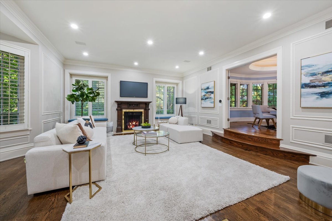
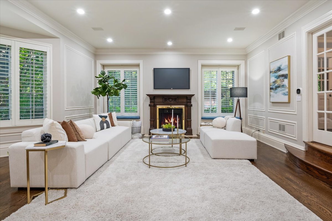
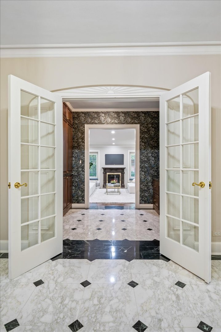
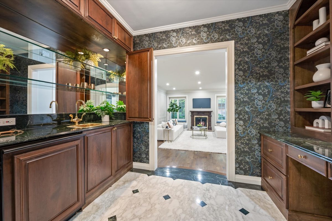
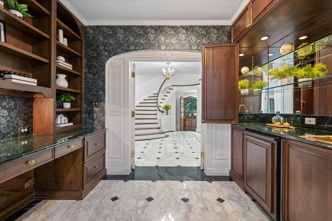
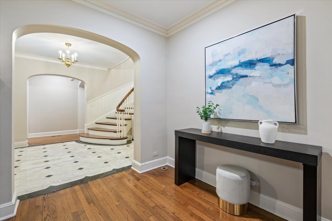
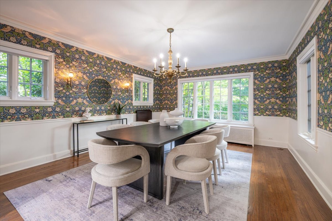
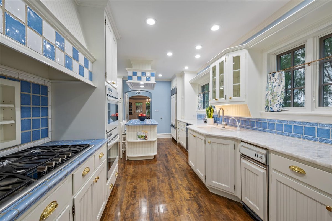
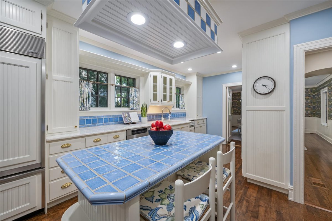
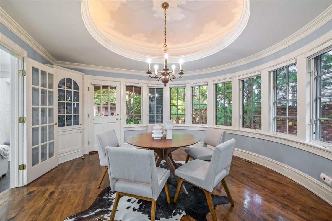
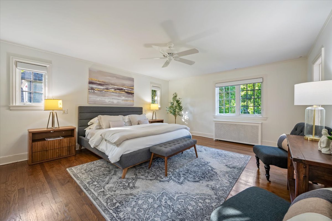
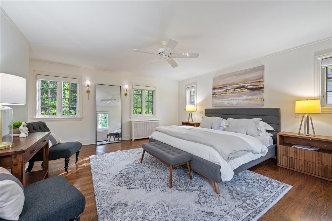
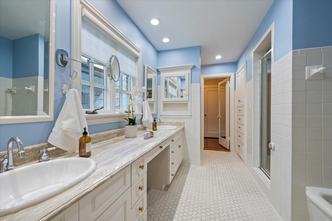
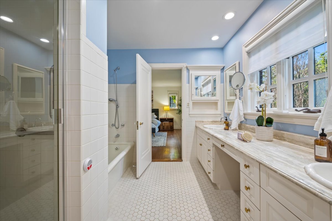
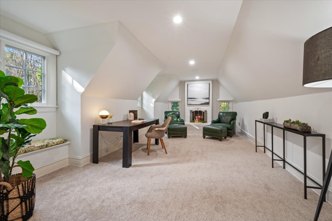
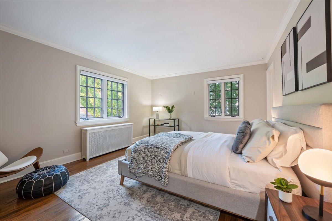
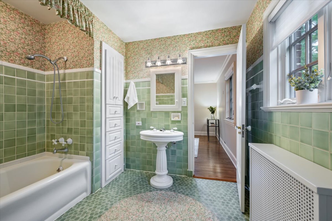
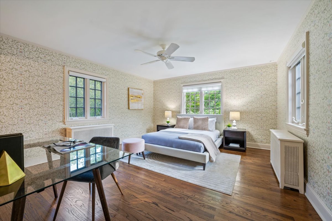
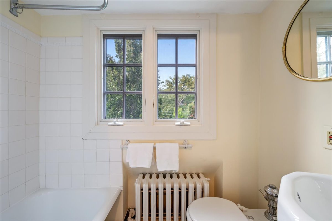
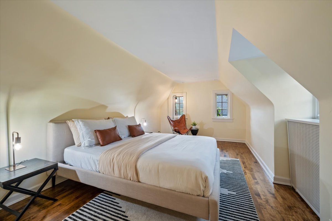
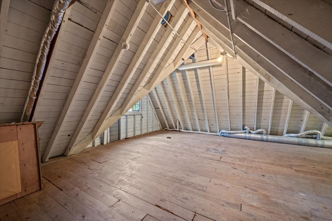
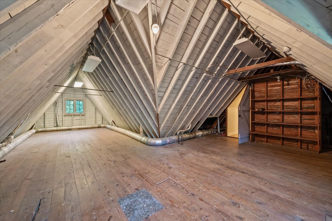
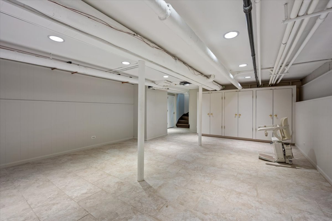
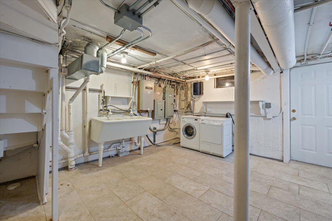
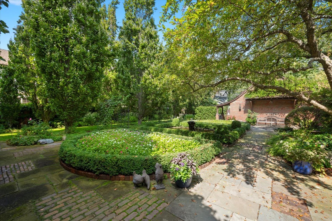
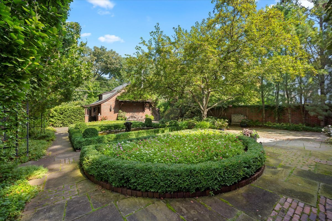
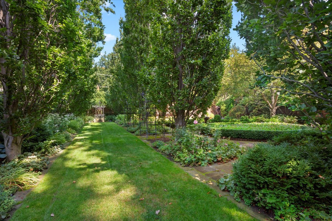
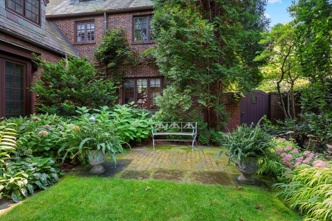
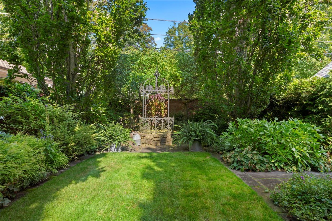
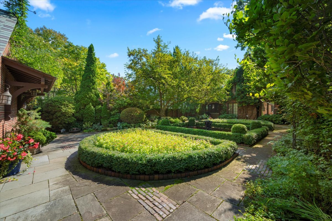
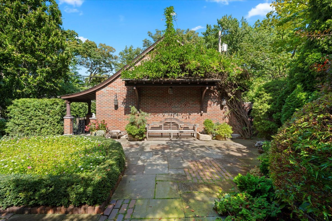
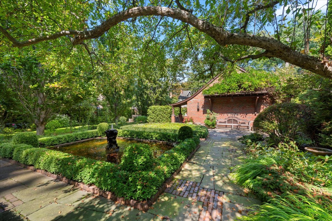
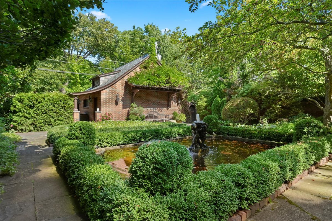
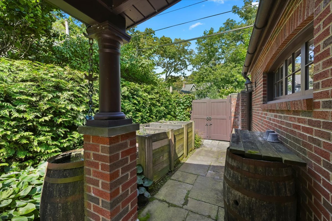
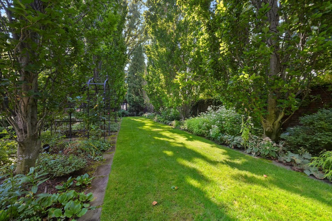
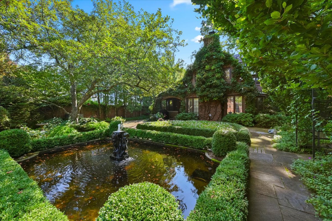
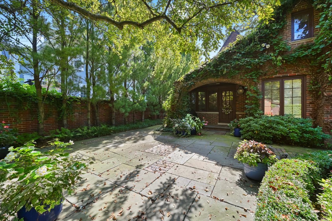
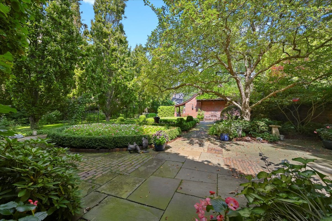
An Enchanting English Oasis in the Heart of East Wilmette. Welcome to a storybook English country home nestled within a lush, tranquil garden sanctuary-an exceptional retreat located on a coveted street in walkable East Wilmette, just steps from the beach, town, Metra, parks, and top-rated schools. Timeless architectural elegance and quality craftsmanship define this one-of-a-kind residence, where rich moldings, curved walls, and gracious proportions blend effortlessly with modern updates. A marble-floored entry foyer with a sweeping curved staircase sets the tone for the refined interiors. The sunlit living room, featuring a fireplace and serene views of both front and rear gardens and the formal dining room are perfect for entertaining. French doors lead to a wide hallway adorned with a wet bar and built-in desk, flowing seamlessly into the breathtaking 10-foot-ceiling family room. This inviting space includes a fireplace, custom bookshelves, a large bay window, and enchanting garden views. An adjoining round breakfast room connects to the covered back porch and magical yard, while the bright white kitchen offers a central island, pantry, and high-end appliances-truly the heart of the home. Upstairs, the spacious primary suite overlooks the gardens and features a luxurious bath with double sinks, soaking tub, and separate shower. A charming adjoining sitting room with fireplace and window seats can serve as a 4th bedroom or office. There are two additional bedrooms that share a Jack-and-Jill bath plus upstairs laundry perfectly positioned off the main hallway. The third level includes a 5th bedroom, full bath, and a large unfinished attic-ideal for a future teen hangout or game room. The lower level provides a partially finished rec room, utility and laundry areas, plus direct access to the yard. Step outside into your own private Eden-an authentic brick-walled English garden featured in Traditional Home magazine. Meandering pathways lined with perennials, handcrafted iron arches, a walled lily pond with fountain, and cozy seating areas create an unmatched sense of peace and beauty. A generous bluestone patio offers the perfect spot for outdoor dining and entertaining. This enchanting East Wilmette gem offers the rare combination of architectural charm, modern comfort, and a truly magical setting-ready to be cherished for generations. Special features include copper gutters, a slate roof, whole home generator, updated HVAC, electrical, plumbing and windows, newer garage with EV charging capability and heated apron, and more. This home is not to be missed.

Share Property

Location

714 Forest Avenue, Wilmette, IL 60091

Status

Sold
Keith Brand

Keith Brand

TITLE

Team Lead

Property Amenities

Interior
Laundry room Upper Level, Laundry Closet, Multiple Locations
Fireplace Gas Log, Gas Starter, Masonry
Appliances Double Oven, Dishwasher, Refrigerator, Bar Fridge, Washer, Dryer, Disposal, Cooktop, Oven, Range Hood, Gas Cooktop
Flooring Hardwood
Total Bedrooms: 5
Half Bathrooms: 1
Full Bathrooms: 3
Other Interior Features Wet Bar, Built-in Features, Walk-In Closet(s), Bookcases, High Ceilings, Center Hall Plan, Special Millwork, Replacement Windows
Area & Lot
Lot Area 0.32 Acres
Living area 4,010 Sq.Ft.
MLS® ID 12477269
Year Built 1926
School District 203
High School New Trier Twp H.S. Northfield/Wi
Middle School Highcrest Middle School
Elementary School Central Elementary School
Architecture Styles English, Tudor
Type Residential
Status Sold
Exterior
Air conditioning Small Duct High Velocity
Heat type Natural Gas, Forced Air, Steam
Water Source Lake Michigan
Garage Space 2.0
Sewer Public Sewer
Parking Off Alley, Garage Door Opener, Yes, Garage Owned, Detached, Garage
Lot Features Landscaped, Mature Trees, Garden, Water Garden
Roof Slate
Finance
Sales Price $2,455,000
Real Estate Tax $34,646 yearly

Your Trusted Real Estate Partners

We pride ourselves in providing personalized solutions that bring our clients closer to their dream properties and enhance their long-term wealth. Contact us today to discuss all your real estate needs!