Description
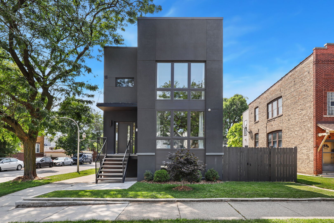
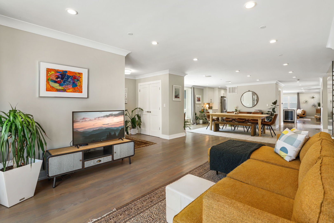
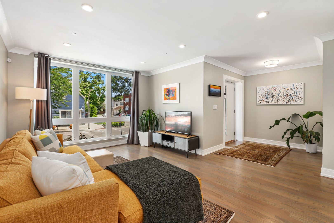
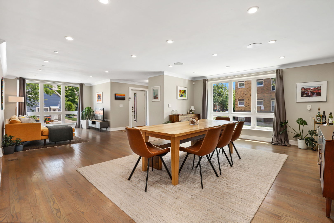
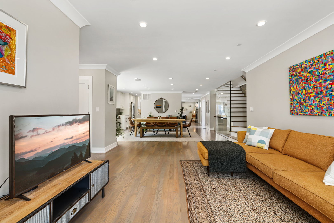
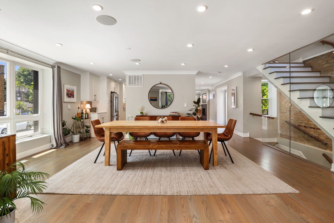
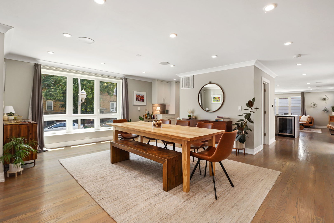
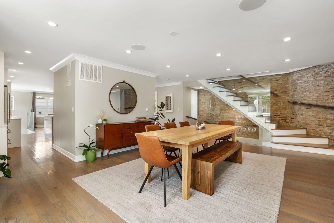
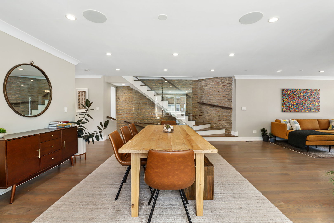
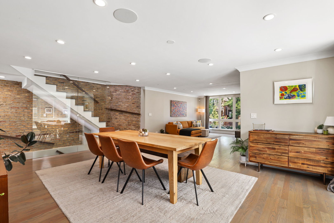
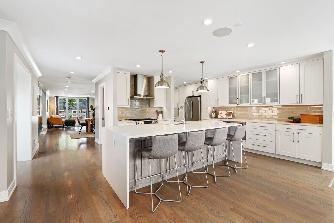
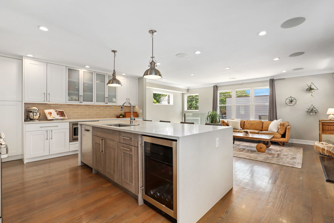
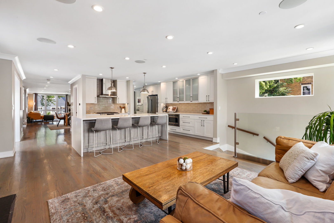
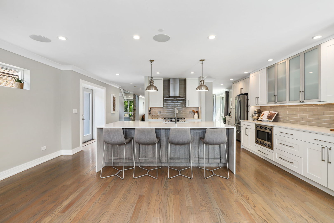
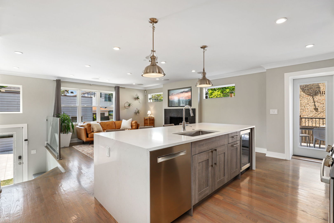
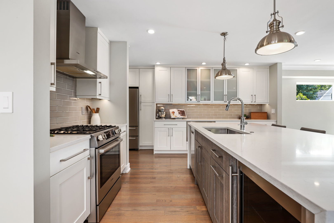
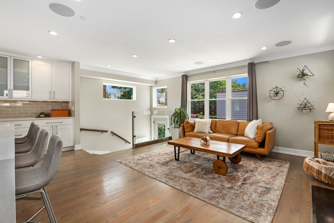
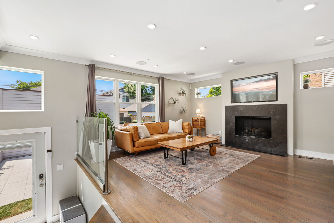
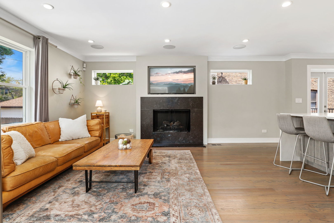
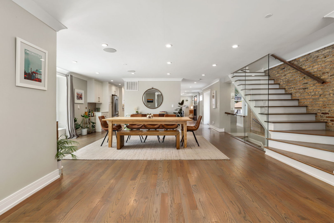
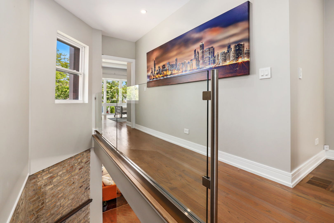
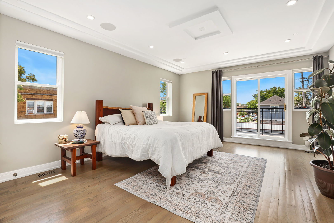
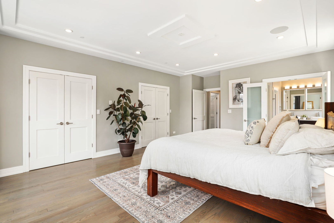
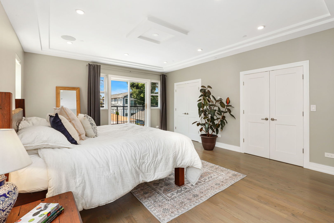
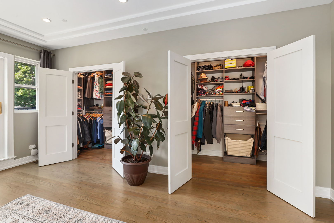
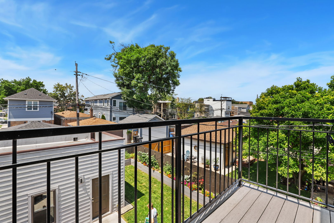
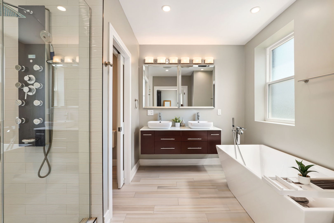
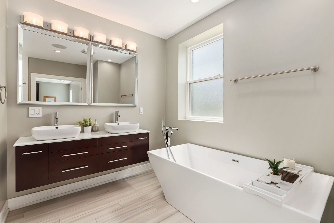
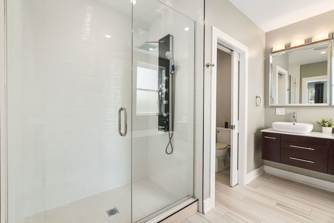
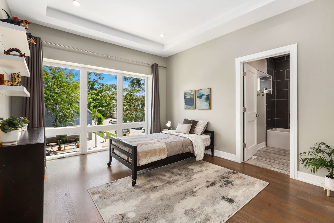
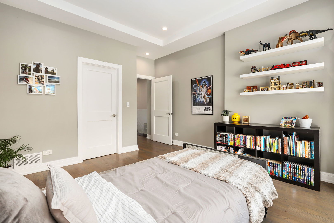
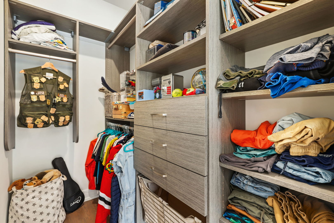
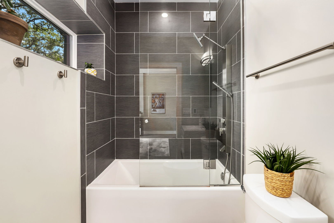
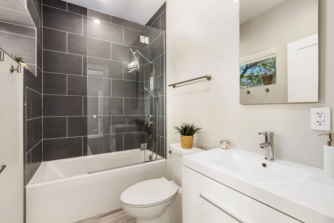
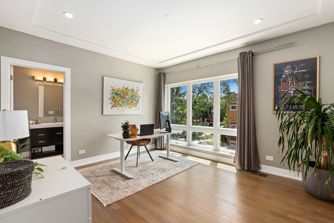
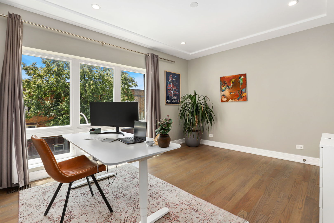
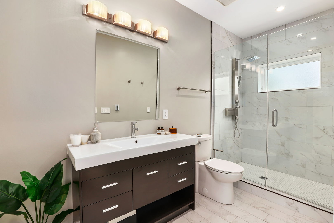
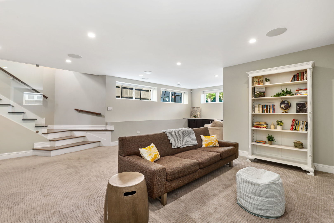
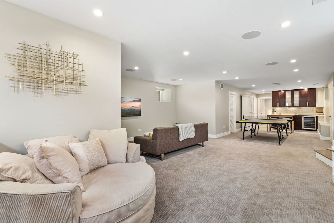
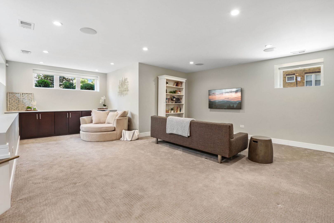
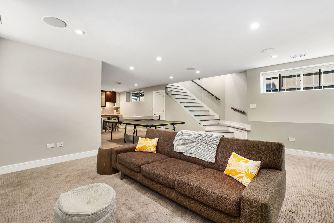
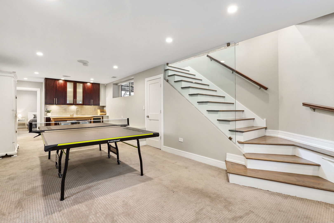
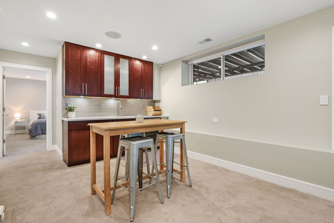
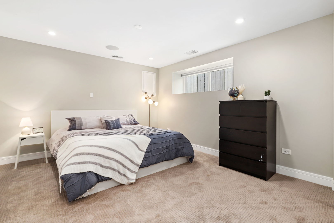
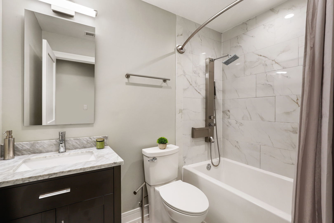
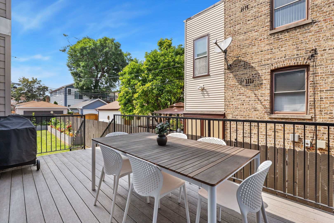
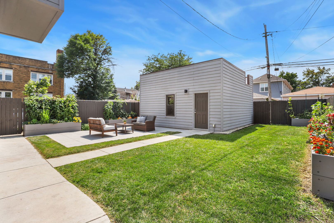
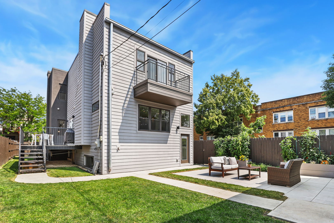
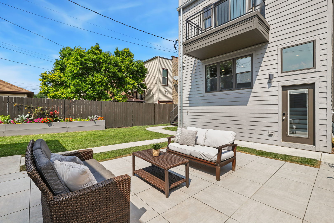
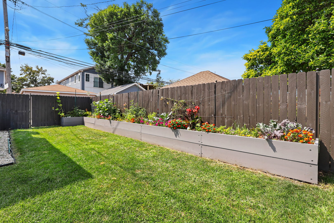
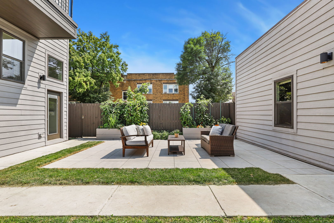
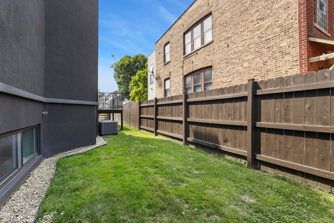
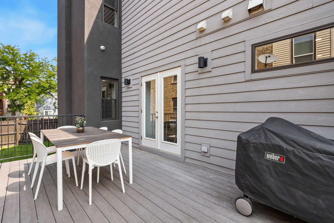
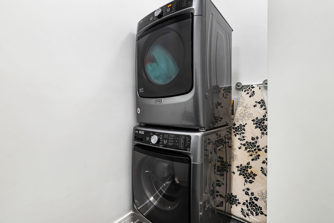
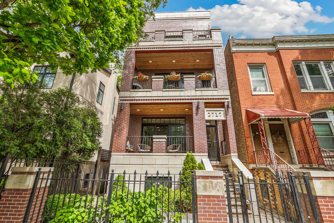
OH CANCELED..Welcome home and indulge in the luxury of space and light in this EXTRA WIDE, perfectly situated single family home nestled in the heart of Irving Park. Positioned perfectly at the end of a quiet block, this stunning residence basks in sunlight all day thanks to its 38 ft wide lot. As you enter into this beautifully maintained 2017 construction, you are immediately greeted by a massive front living space with Eastern exposure, an enormous dining room space perfect for hosting unforgettable dinner parties, which overlooks the leafy tree-lined street and is soaked with all day natural light to the South. You immediately feel the extra width of this urban retreat, and the main level abounds with character and elegance, including an exposed brick staircase with custom glass railing, surround sound speaker system hook up, crown molding, and beautifully finished hardwood floors throughout. The open plan layout seamlessly connects the dining area to the heart of the home, the chef inspired kitchen, which has seemingly endless storage/counter space throughout, sleek two toned white and gray wood grained soft-close cabinets, quartz countertops, high-end Bosch appliance package, beverage cooler, and subway tile backsplash. The whole house is fitted with water filtration system. The main level is an entertainers dream complete with a large living room immediately across from the huge kitchen waterfall-edge island and includes a striking marble gas fire place, inviting relaxation and conversation. The main level also features a huge outdoor deck with composite decking immediately off the kitchen perfect for grilling and alfresco dining, and a beautifully tiled back foyer that leads out to the back paved patio area, custom raised garden beds and garage. Ascend the exposed brick staircase with custom glass railing to the upper level, where 3 large bedrooms await, all boasting en-suite bathrooms featuring heated floors, large walk-in custom built out closets and massive windows, providing a luxurious retreat. The primary bedroom is a true sanctuary, complete with two large separate walk-in, custom built out closets, private large balcony for your morning coffee, lavish en-suite bathroom with a large soaking tub, heated floors, double floating vanity, and separate body spray shower. The second level is complete with hardwood floors, surround sound speaker, the first of two walk-in stackable laundry rooms (also with heated floors), storage and dump sink. The enormous basement offers endless possibilities for additional living and entertaining space. Separate wet bar with wine fridge, dry bar and huge lounge area set the scene for casual gatherings, while a large guest suite bedroom with an additional full bathroom with heated floors ensures comfortable accommodation for visitors. Also find in the basement a mechanical closet for the two separate zones, tons of storage, and second laundry room (currently not fitted with appliances.) The home also has a built-in security system. This home truly checks all the boxes and has some of the best outdoor space you can find in Chicago with expansive green spaces, a large paved back patio area off the back entrance which is surrounded by custom built raised flower beds creating an urban sanctuary perfect for unwinding, huge deck off the side entrance, and is complete with an oversized two car garage with direct street access so you don't have to deal with a tight alley space. This A+ East Irving Park location is hard to beat with easy access to the best bars, restaurants, and breweries in the area. You will find great parks nearby like Horner and Independence Park. A short distance will bring you to California Park Pool, North Branch Chicago River trail, McFetridge Sports Centre (with ice skating, hockey, tennis and more) and a BMX track. Also close to grocery stores, shopping, Lane Tech High School, and public transportation including the highway and both blue line and Metra train.