Leave a Message

Thank you for your message. We will be in touch with you shortly.

Explore Our Properties
3550 Sorrel Drive
3550 Sorrel Drive
3550 Sorrel Drive
3550 Sorrel Drive
3550 Sorrel Drive
3550 Sorrel Drive
3550 Sorrel Drive
3550 Sorrel Drive
3550 Sorrel Drive
3550 Sorrel Drive
3550 Sorrel Drive
3550 Sorrel Drive
3550 Sorrel Drive
3550 Sorrel Drive
3550 Sorrel Drive
3550 Sorrel Drive
3550 Sorrel Drive
3550 Sorrel Drive
3550 Sorrel Drive
3550 Sorrel Drive
3550 Sorrel Drive
3550 Sorrel Drive
3550 Sorrel Drive
3550 Sorrel Drive
3550 Sorrel Drive
3550 Sorrel Drive
3550 Sorrel Drive
3550 Sorrel Drive
3550 Sorrel Drive
3550 Sorrel Drive
3550 Sorrel Drive
3550 Sorrel Drive
3550 Sorrel Drive
3550 Sorrel Drive
3550 Sorrel Drive
3550 Sorrel Drive
3550 Sorrel Drive
3550 Sorrel Drive
3550 Sorrel Drive
3550 Sorrel Drive
3550 Sorrel Drive
3550 Sorrel Drive
3550 Sorrel Drive
3550 Sorrel Drive
3550 Sorrel Drive
3550 Sorrel Drive
3550 Sorrel Drive
3550 Sorrel Drive
3550 Sorrel Drive
3550 Sorrel Drive
3550 Sorrel Drive
3550 Sorrel Drive
VIEW PHOTOS
Listed by Keith Brand with Berkshire Hathaway HomeServices Chicago 312-642-1400
$1,535,000

3550 Sorrel Drive

5 Beds 6 Baths

Description

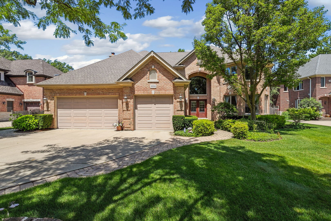
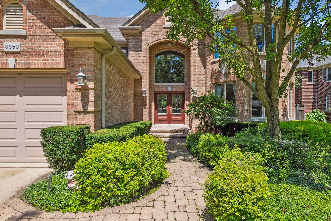
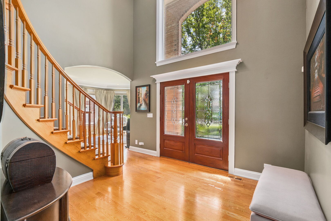
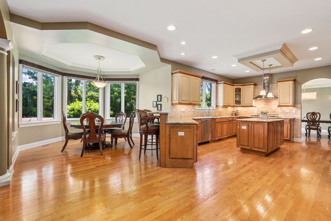
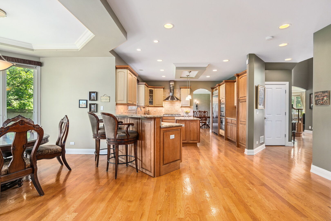
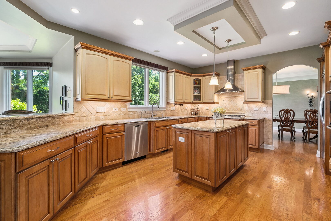
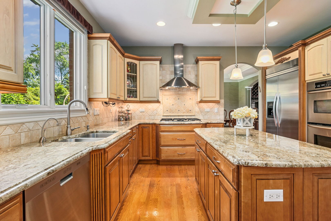
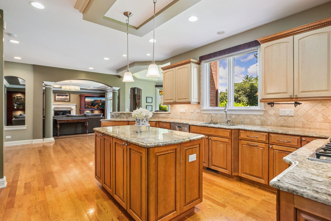
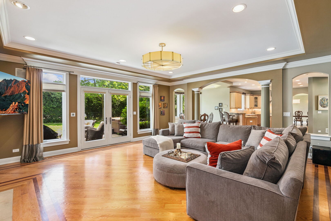
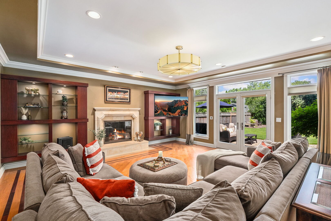
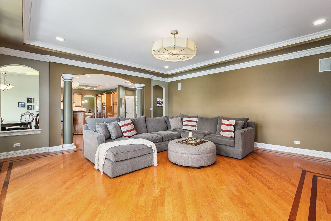
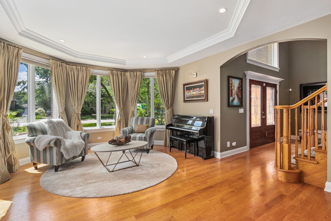
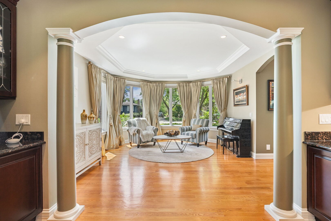
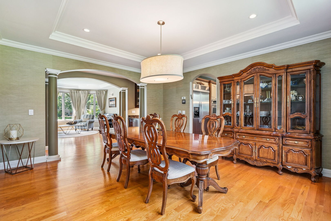
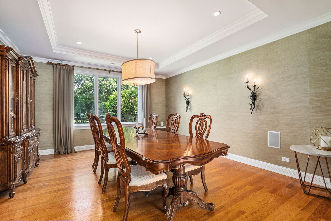
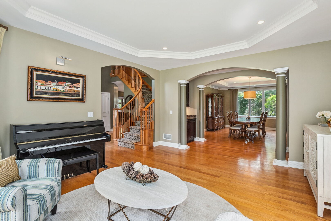
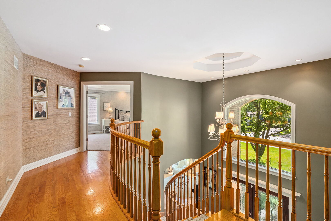
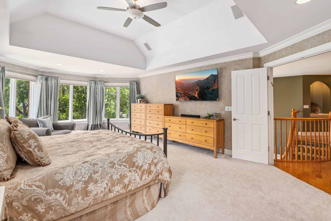
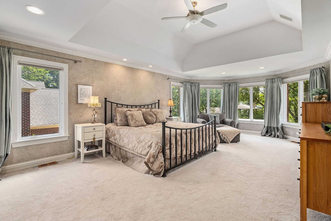
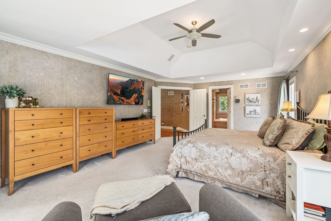
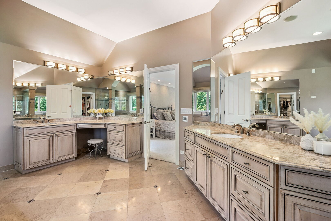
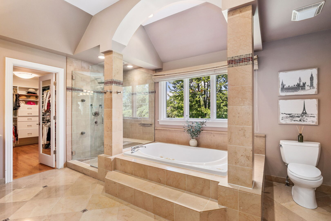
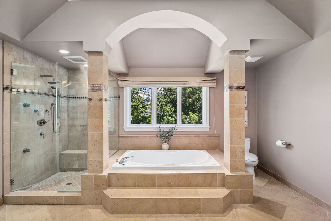
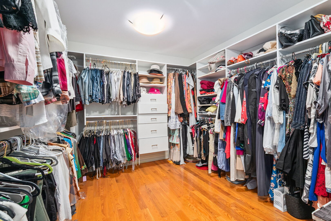
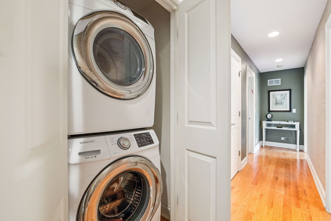
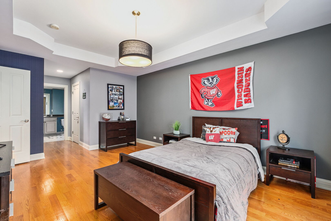
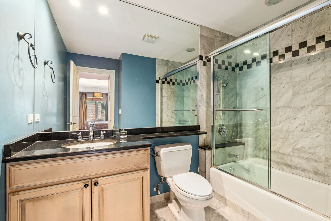
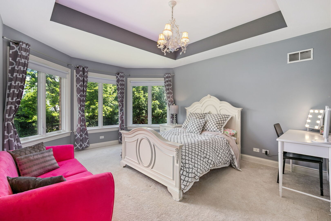
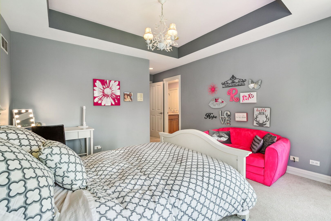
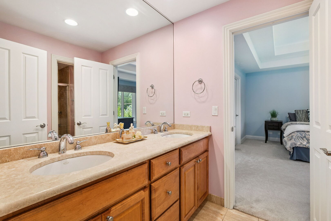
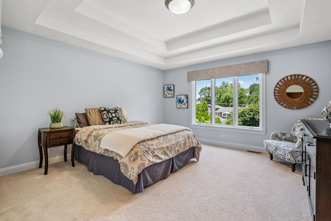
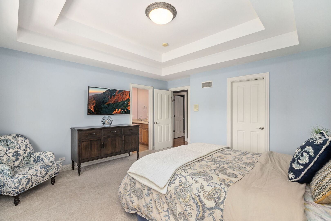
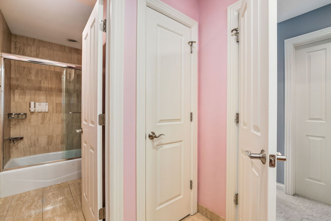
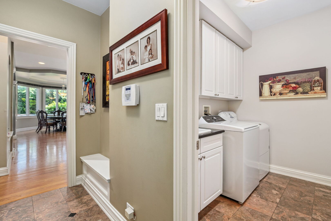
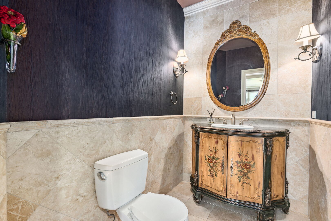
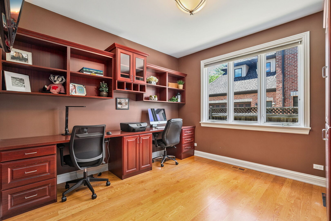
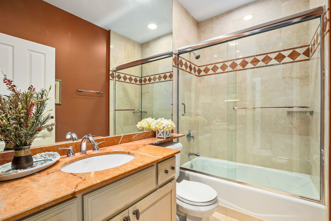
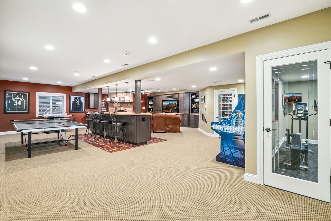
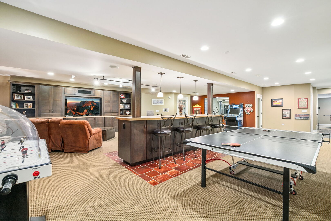
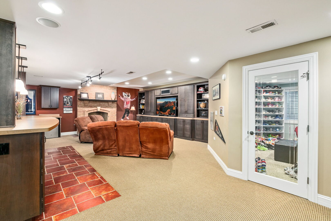
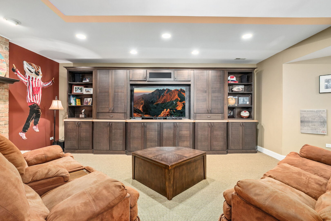
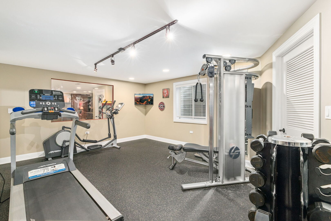
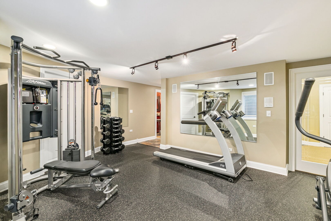
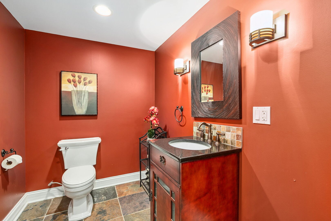
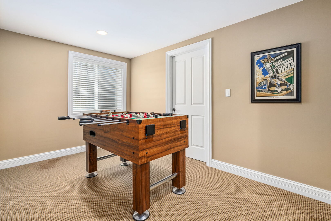
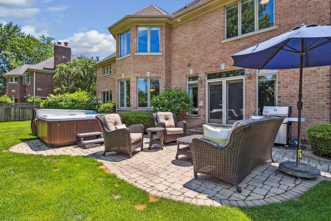
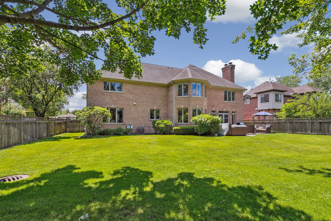
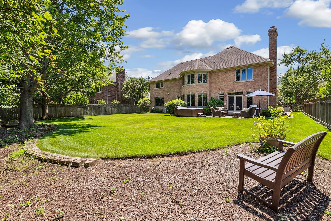
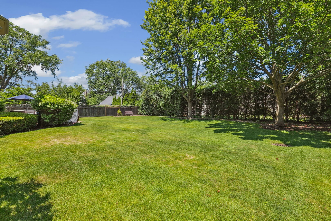
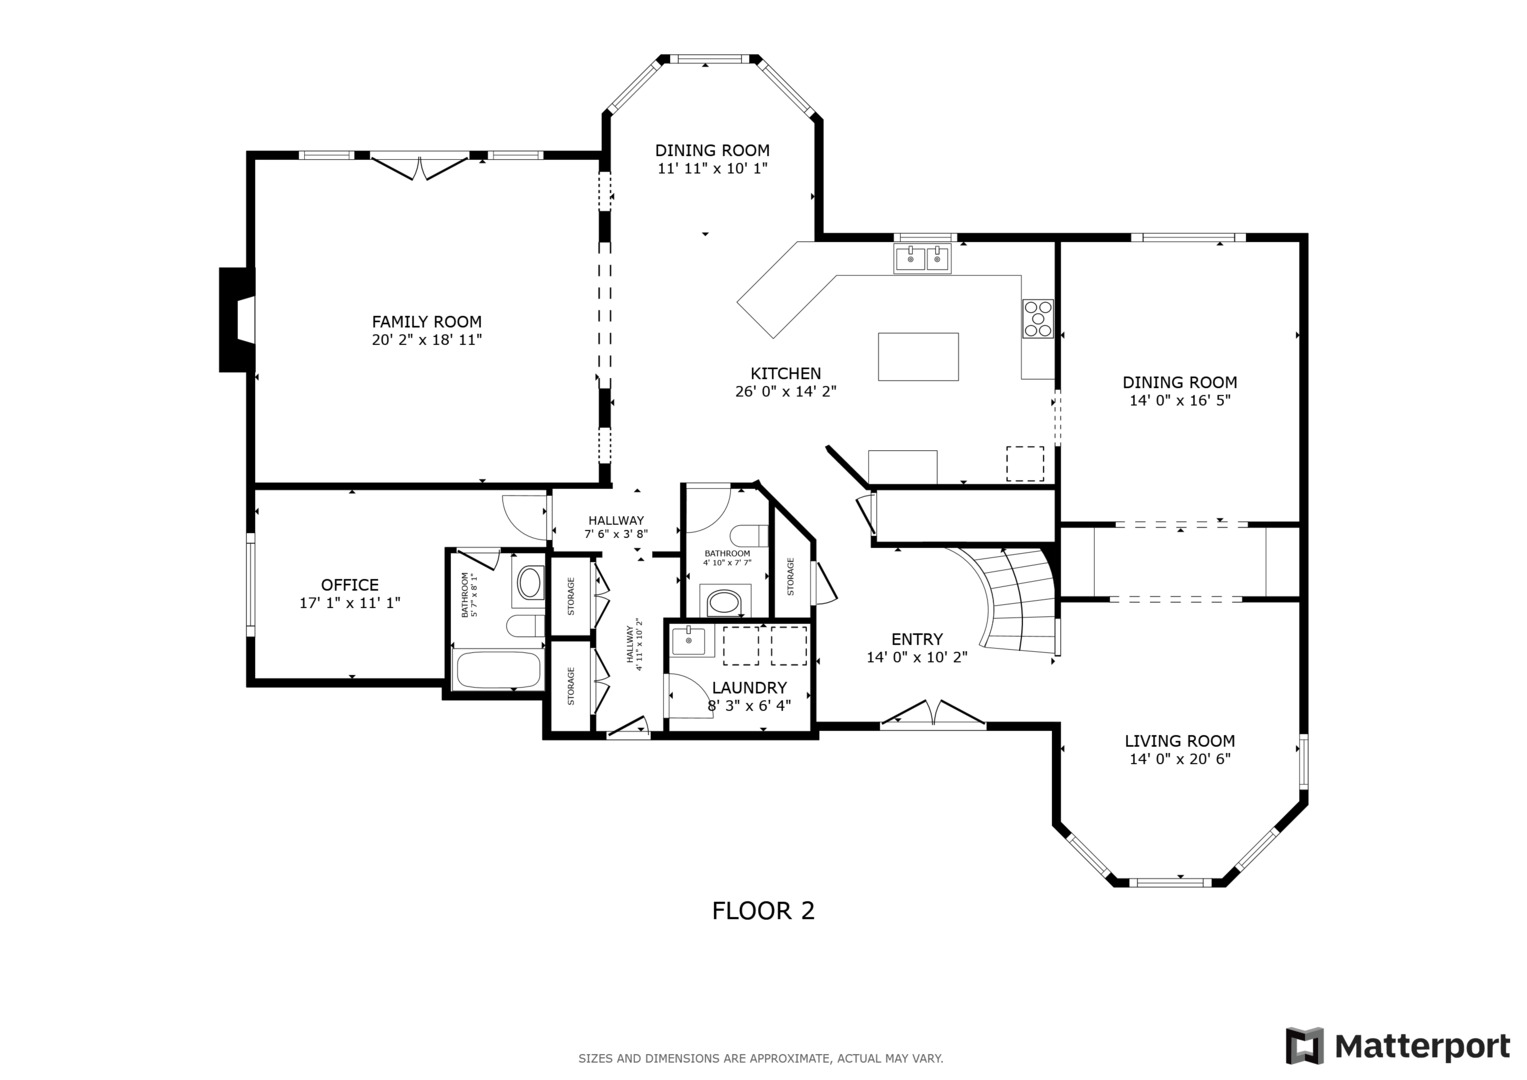
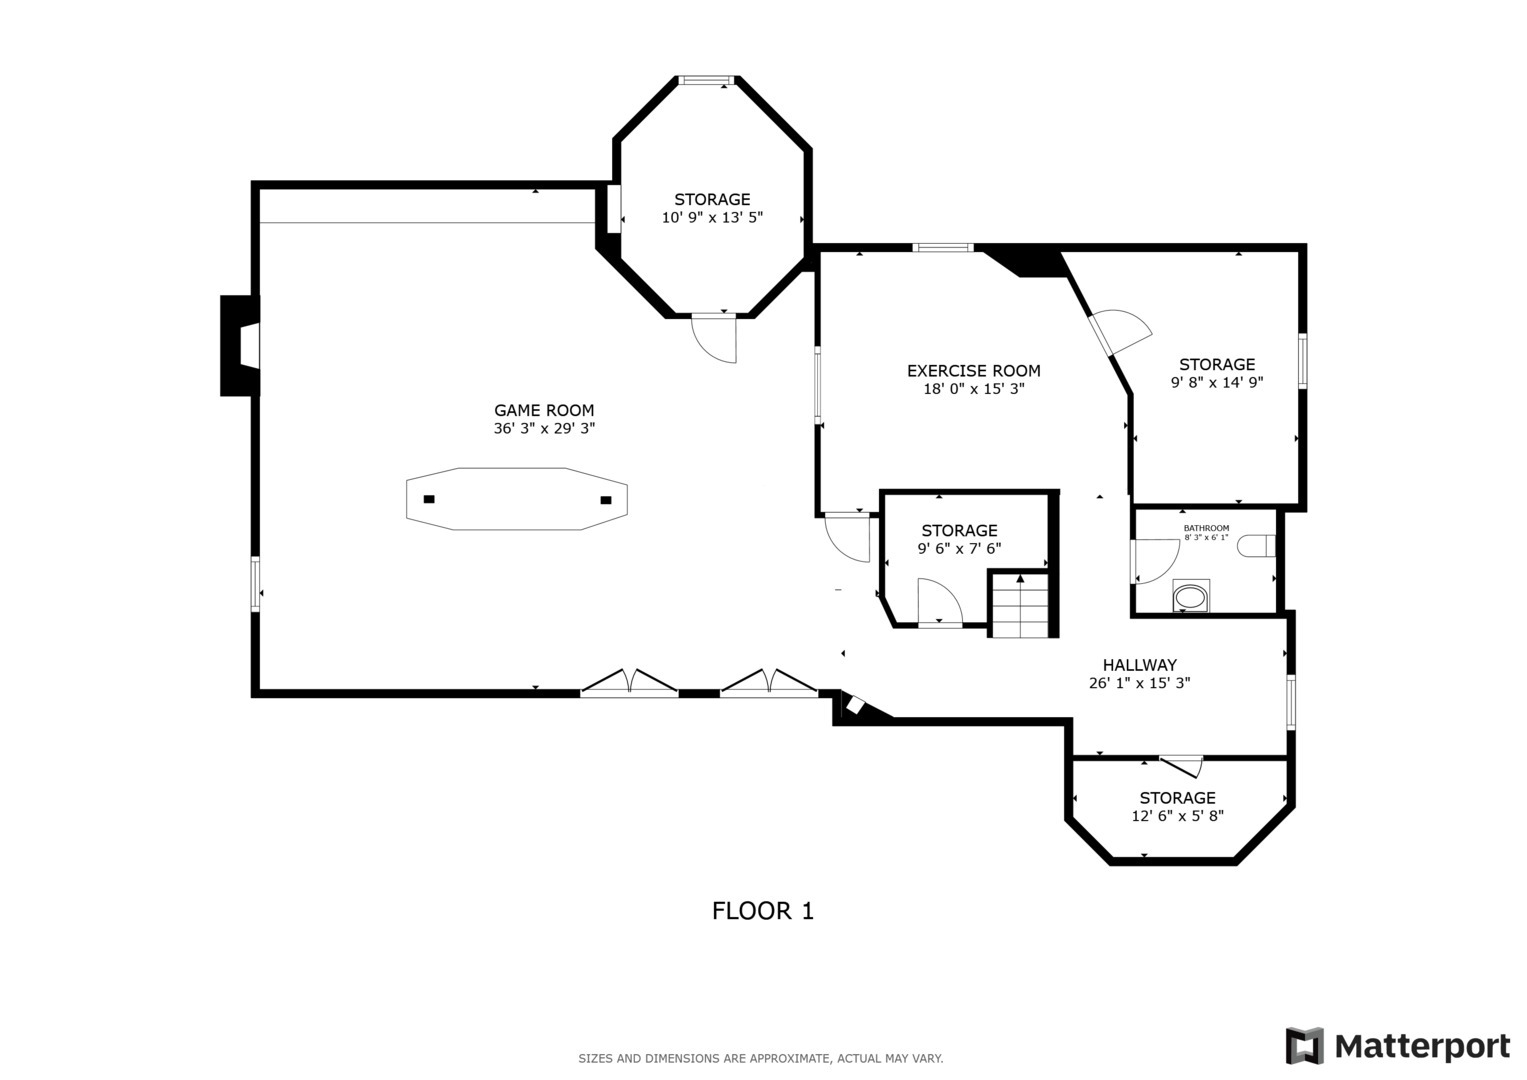
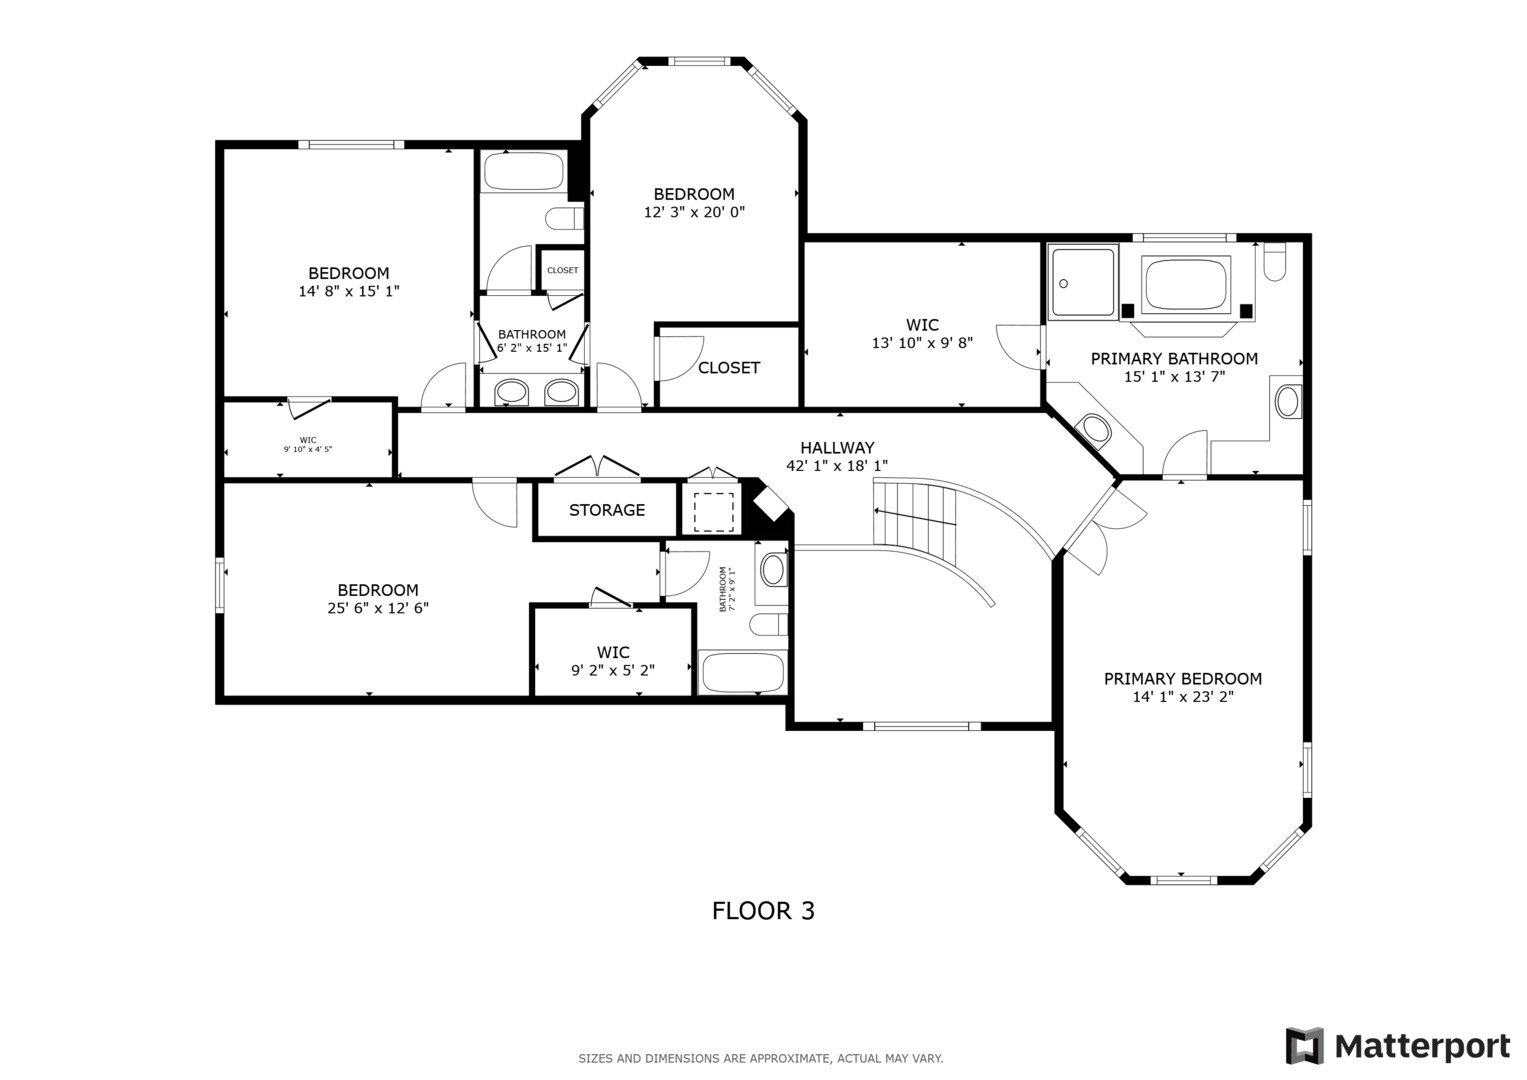
Welcome to this meticulously maintained, solid brick home in the highly sought-after District 27 school district, just steps from Hickory Point School. This home truly checks all the boxes. Enter through a large foyer with a grand staircase and oversized windows that flood the main level with natural light. This floor is an entertainer's dream, featuring a spacious and functional layout with a large open kitchen equipped with high-end appliances, granite countertops, and an eat-in dining area. Just off the kitchen is a huge living room with beautiful built-ins and a cozy gas fireplace. The main level showcases impeccable hardwood floors throughout and includes a full mudroom leading to the attached garage, a side-by-side laundry room (with an additional laundry area on the second level), a fifth bedroom with an attached bathroom ideal for an office or guest suite, a massive dining room with dual dry bar setup, a formal living room, and a half bathroom. Upstairs offers four oversized bedrooms, each with walk-in closets and en-suite bathrooms. The showstopper is the sun-drenched primary suite, featuring a spa-inspired bathroom with a double vanity, jetted tub, spacious shower, and a massive walk-in closet. For added convenience, there is a second set of stackable laundry on the second floor. The fully finished basement is a true entertainer's paradise with a flexible foosball area, a large living room with bar setup, an expansive recreation room with a gas fireplace and custom built-ins, a full-size home gym, and abundant storage throughout. The home is complete with surround sound speakers, a three-car attached garage, and an enormous backyard featuring a brick paver patio, mature trees for privacy, and a hot tub-perfect for ultimate outdoor living. The prime location offers easy access to parks, restaurants, District 27 schools, and a short ride to downtown Northbrook and the Metra train.

Share Property

Location

3550 Sorrel Drive, Northbrook, IL 60062

Status

Sold
Keith Brand

Keith Brand

TITLE

Team Lead

Meaghan McCarthy

Meaghan McCarthy

TITLE

REALTOR®

Property Amenities

Interior
Laundry room Main Level, Upper Level, Laundry Closet, Multiple Locations, Sink
Fireplace Gas Log, Gas Starter
Appliances Double Oven, High End Refrigerator, Stainless Steel Appliance(s)
Flooring Hardwood, Carpet
Total Bedrooms: 5
Half Bathrooms: 2
Full Bathrooms: 4
Other Interior Features Cathedral Ceiling(s), Dry Bar, Wet Bar, 1st Floor Bedroom, Built-in Features, Walk-In Closet(s), Coffered Ceiling(s), Open Floorplan, Special Millwork, Dining Combo, Granite Counters, Pantry
Area & Lot
MLS® ID 12570276
Year Built 2005
School District 225
High School Glenbrook North High School
Middle School Wood Oaks Junior High School
Elementary School Hickory Point Elementary School
Type Residential
Status Sold
Exterior
Air conditioning Central Air, Dual
Heat type Natural Gas
Water Source Lake Michigan
Garage Space 3.0
Sewer Public Sewer
Other Exterior Features Hot Tub
Parking Concrete, Garage Door Opener, Heated Garage, Yes, Garage Owned, Attached, Garage
Roof Asphalt
Finance
Sales Price $1,535,000
Real Estate Tax $22,438 yearly

Your Trusted Real Estate Partners

We pride ourselves in providing personalized solutions that bring our clients closer to their dream properties and enhance their long-term wealth. Contact us today to discuss all your real estate needs!