Leave a Message

Thank you for your message. We will be in touch with you shortly.

Explore Our Properties
2436 Thornwood Avenue
VIEW PHOTOS
Listed by Keith Brand with Berkshire Hathaway HomeServices Chicago 312-642-1400
$2,100,000

2436 Thornwood Avenue

5 Beds 5 Baths

Description

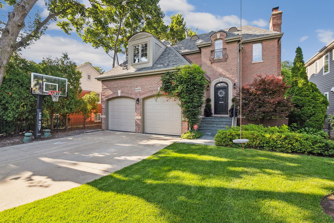
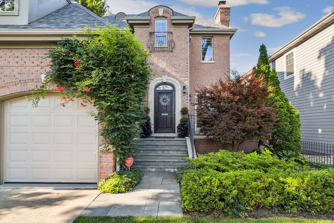
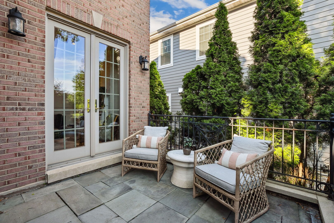
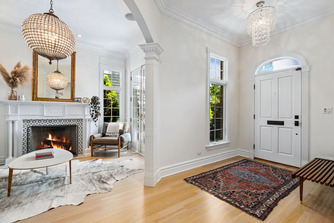
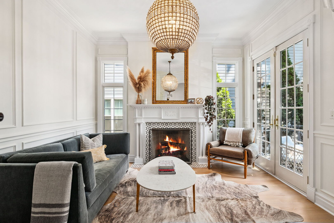
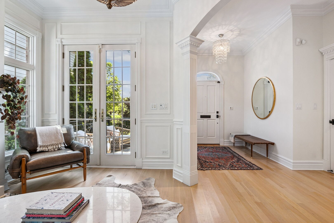
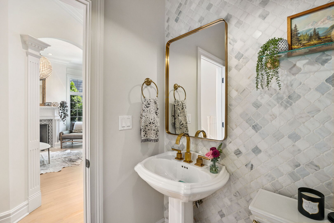
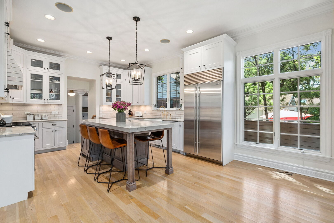
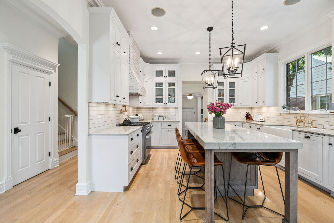
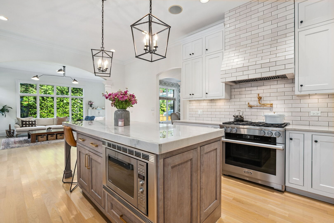
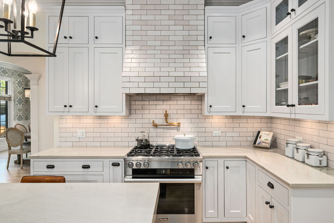
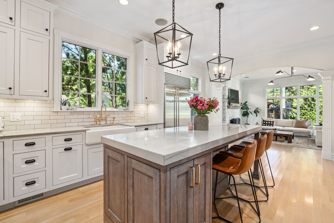
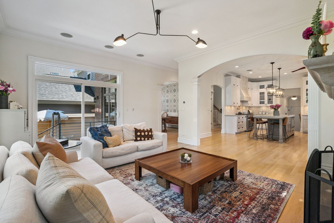
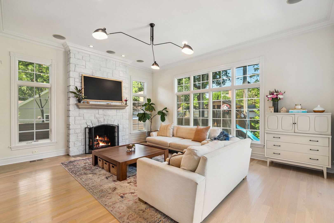
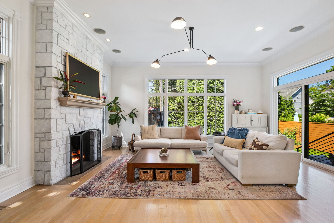
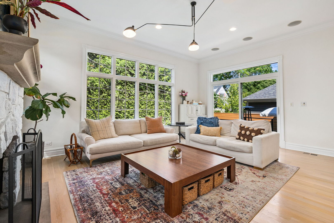
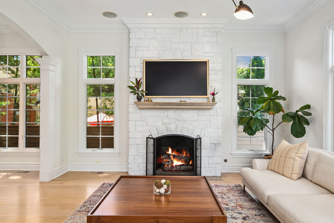
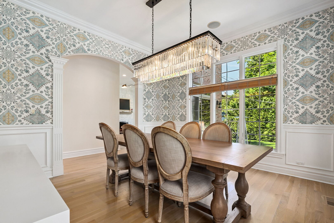
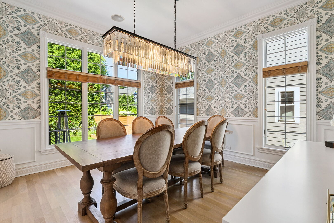
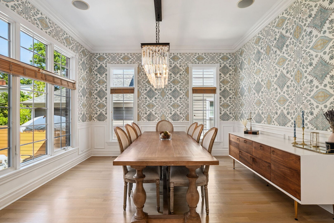
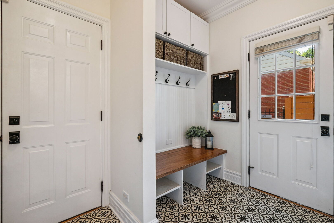
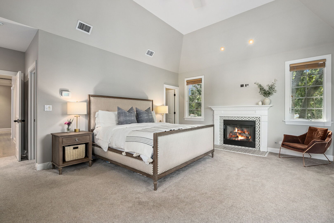
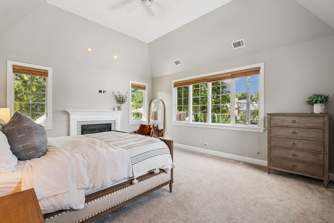
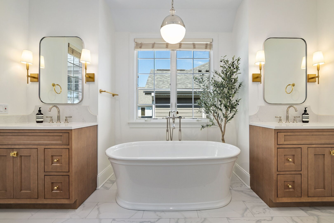
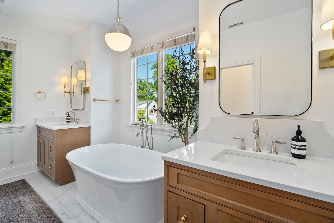
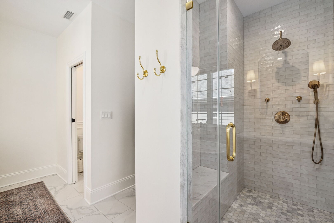
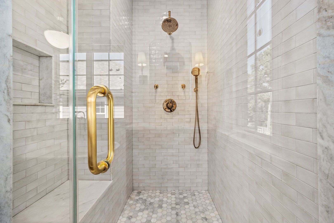
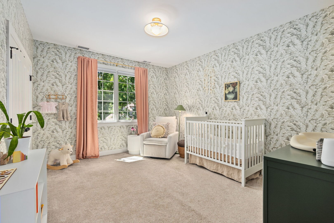
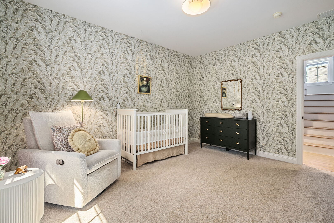
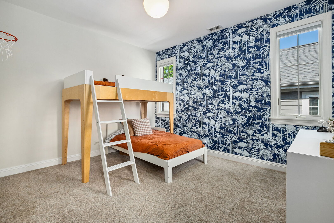
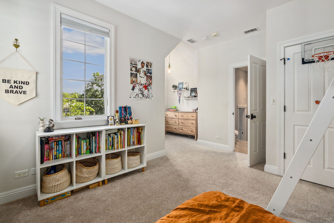
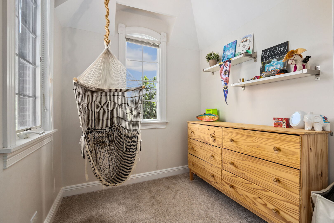
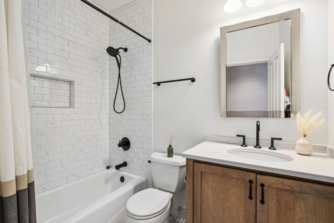
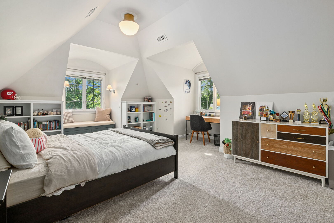
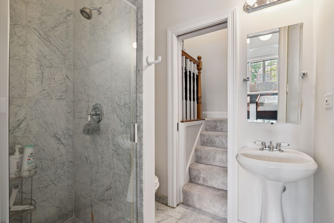
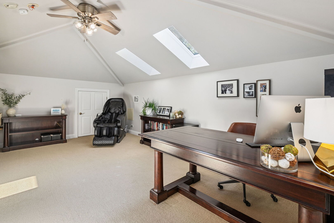
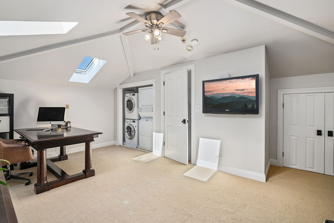
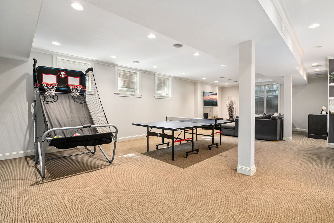
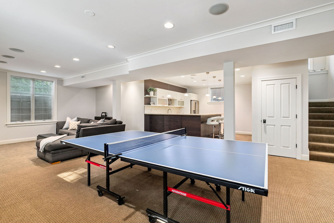
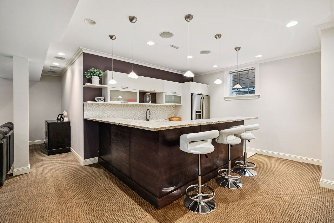
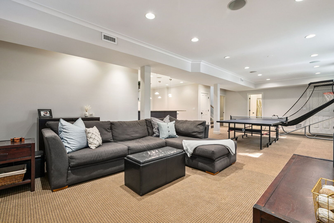
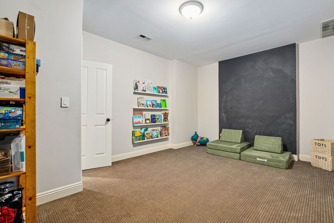
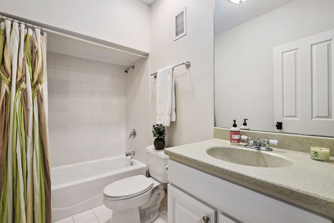
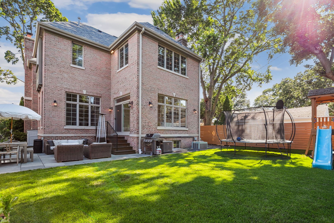
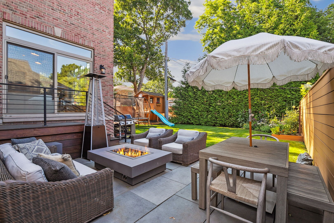
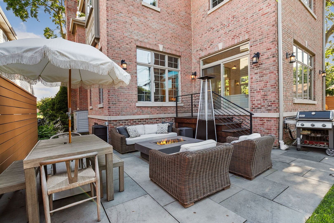
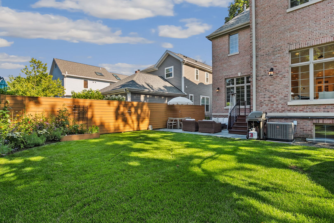
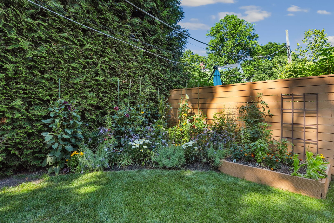
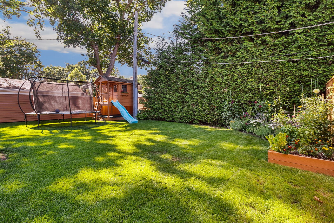
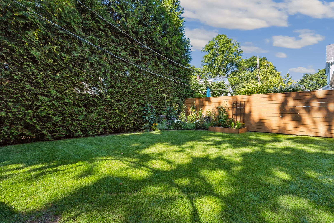
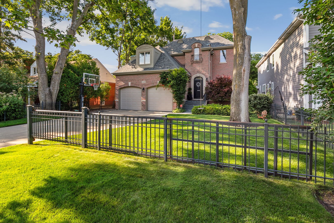
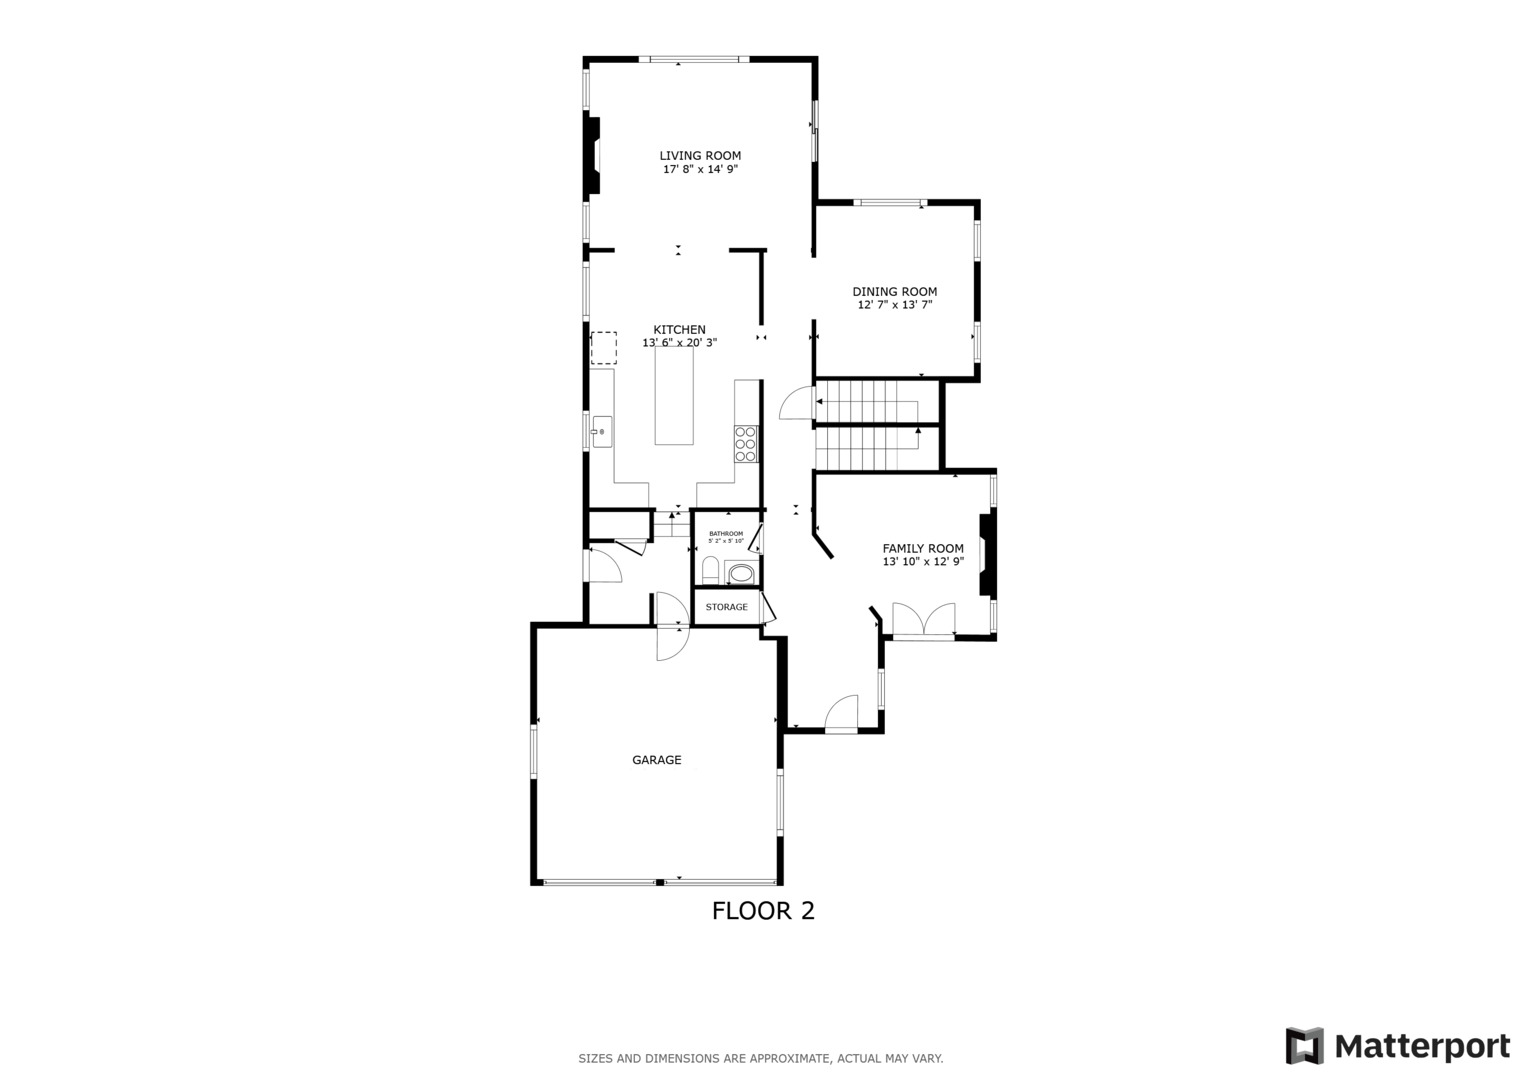
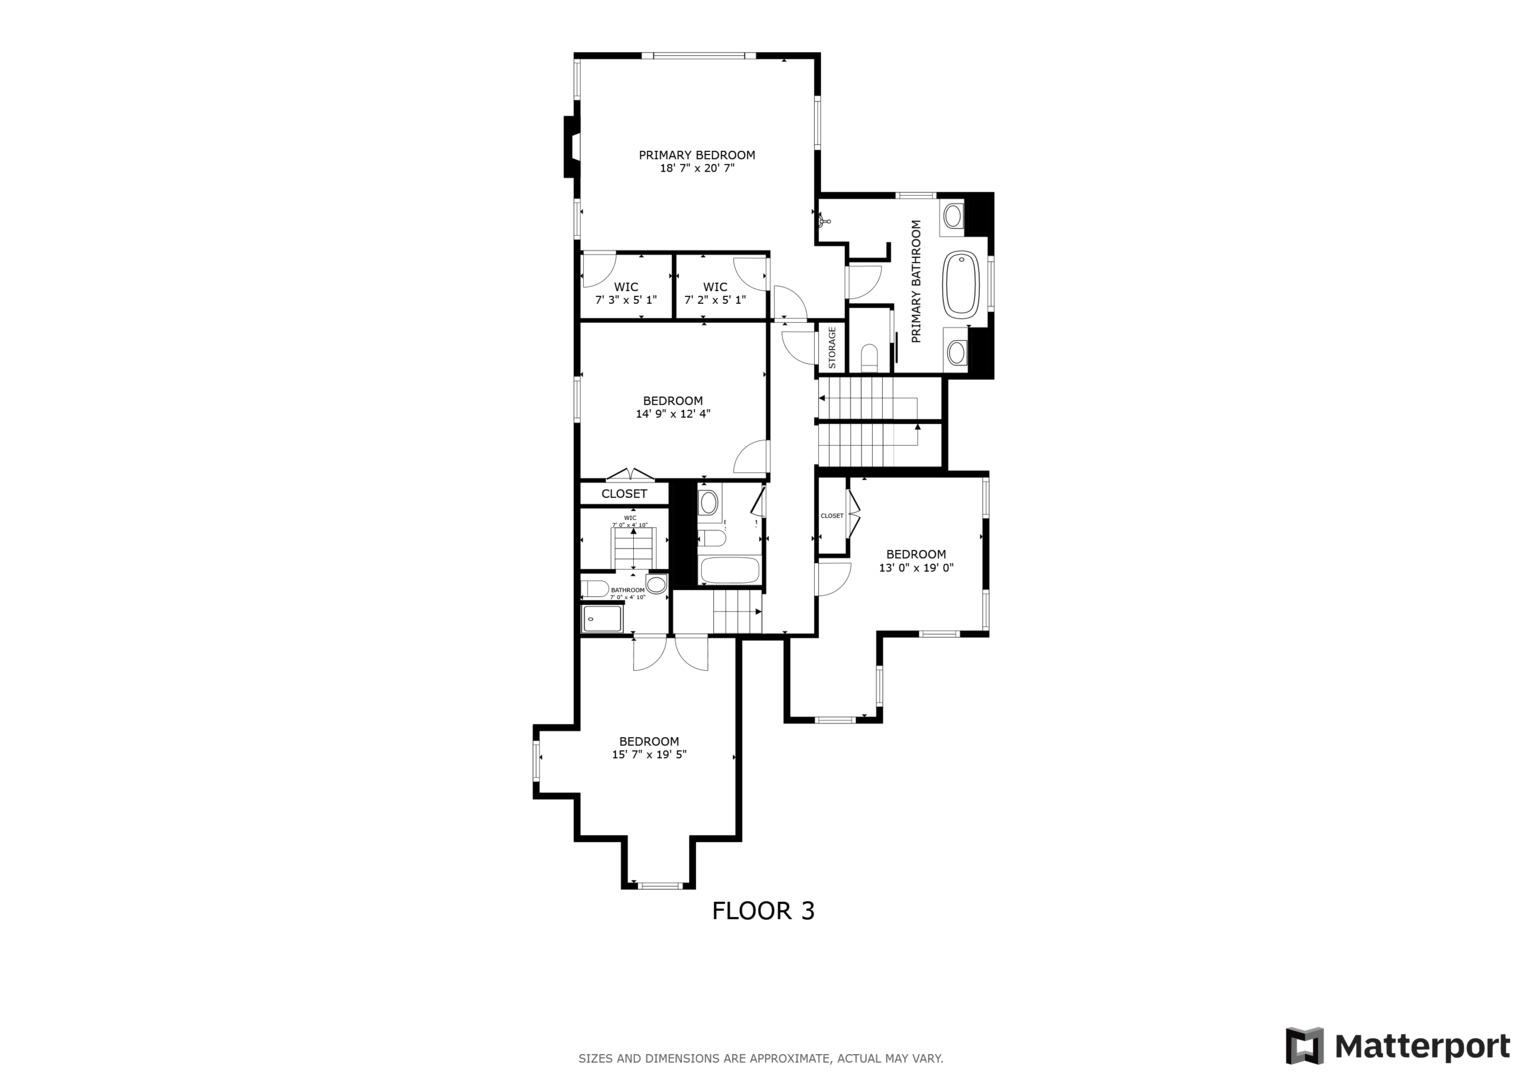
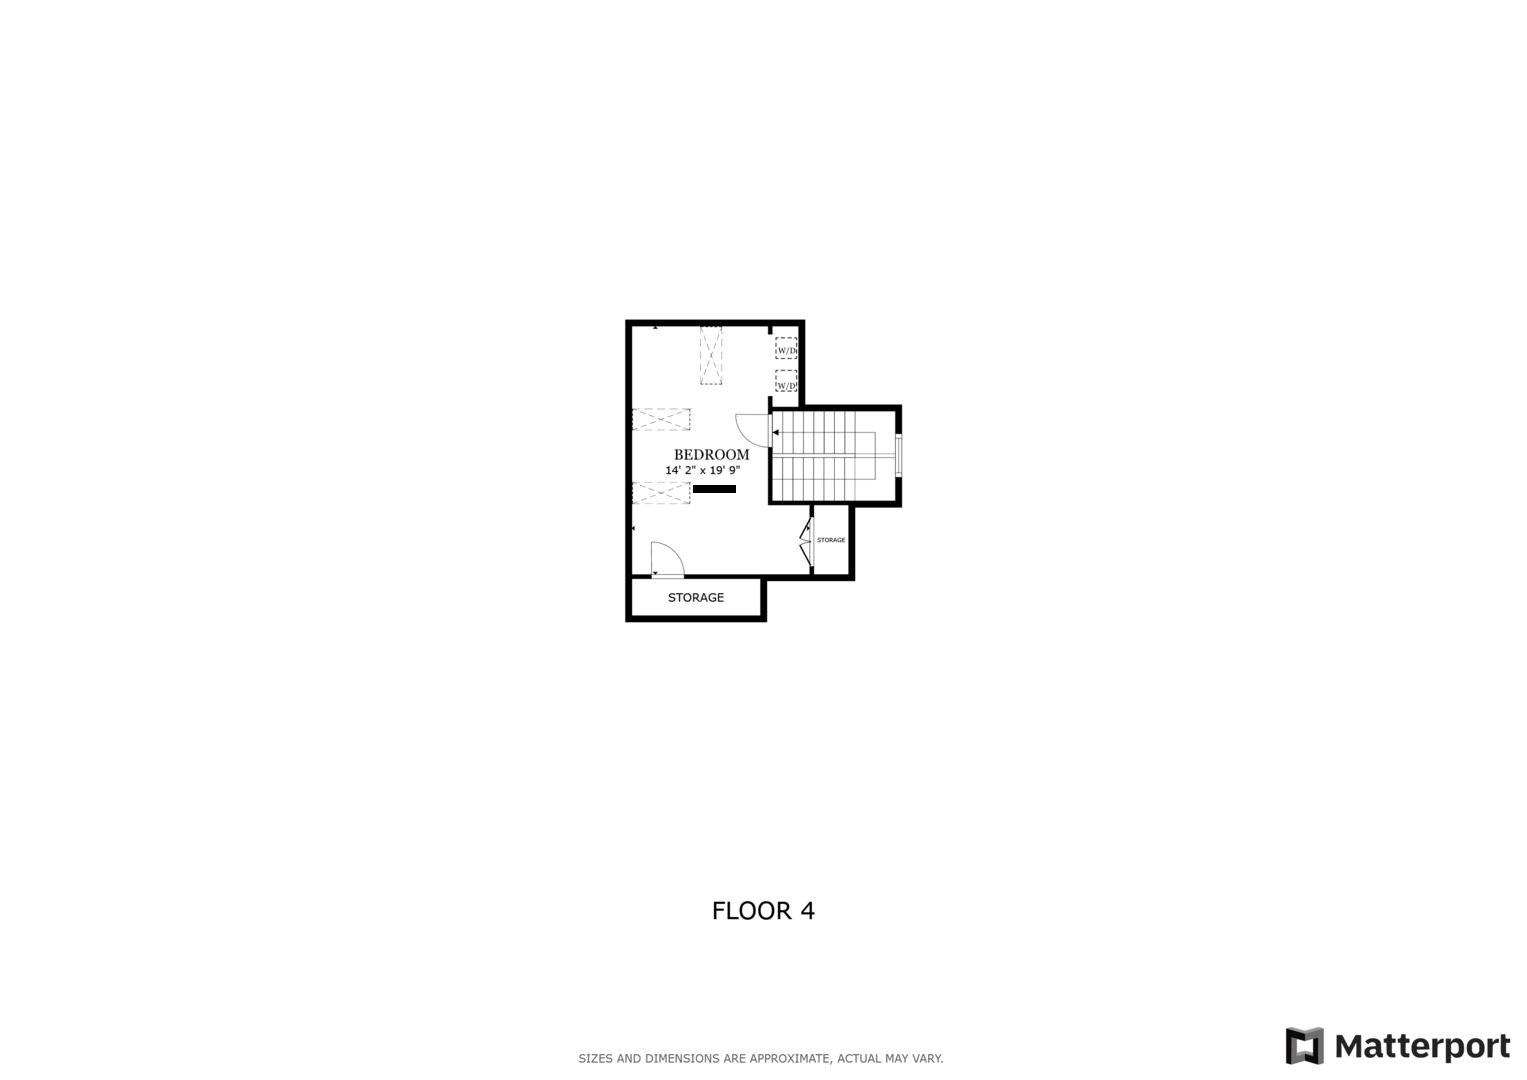
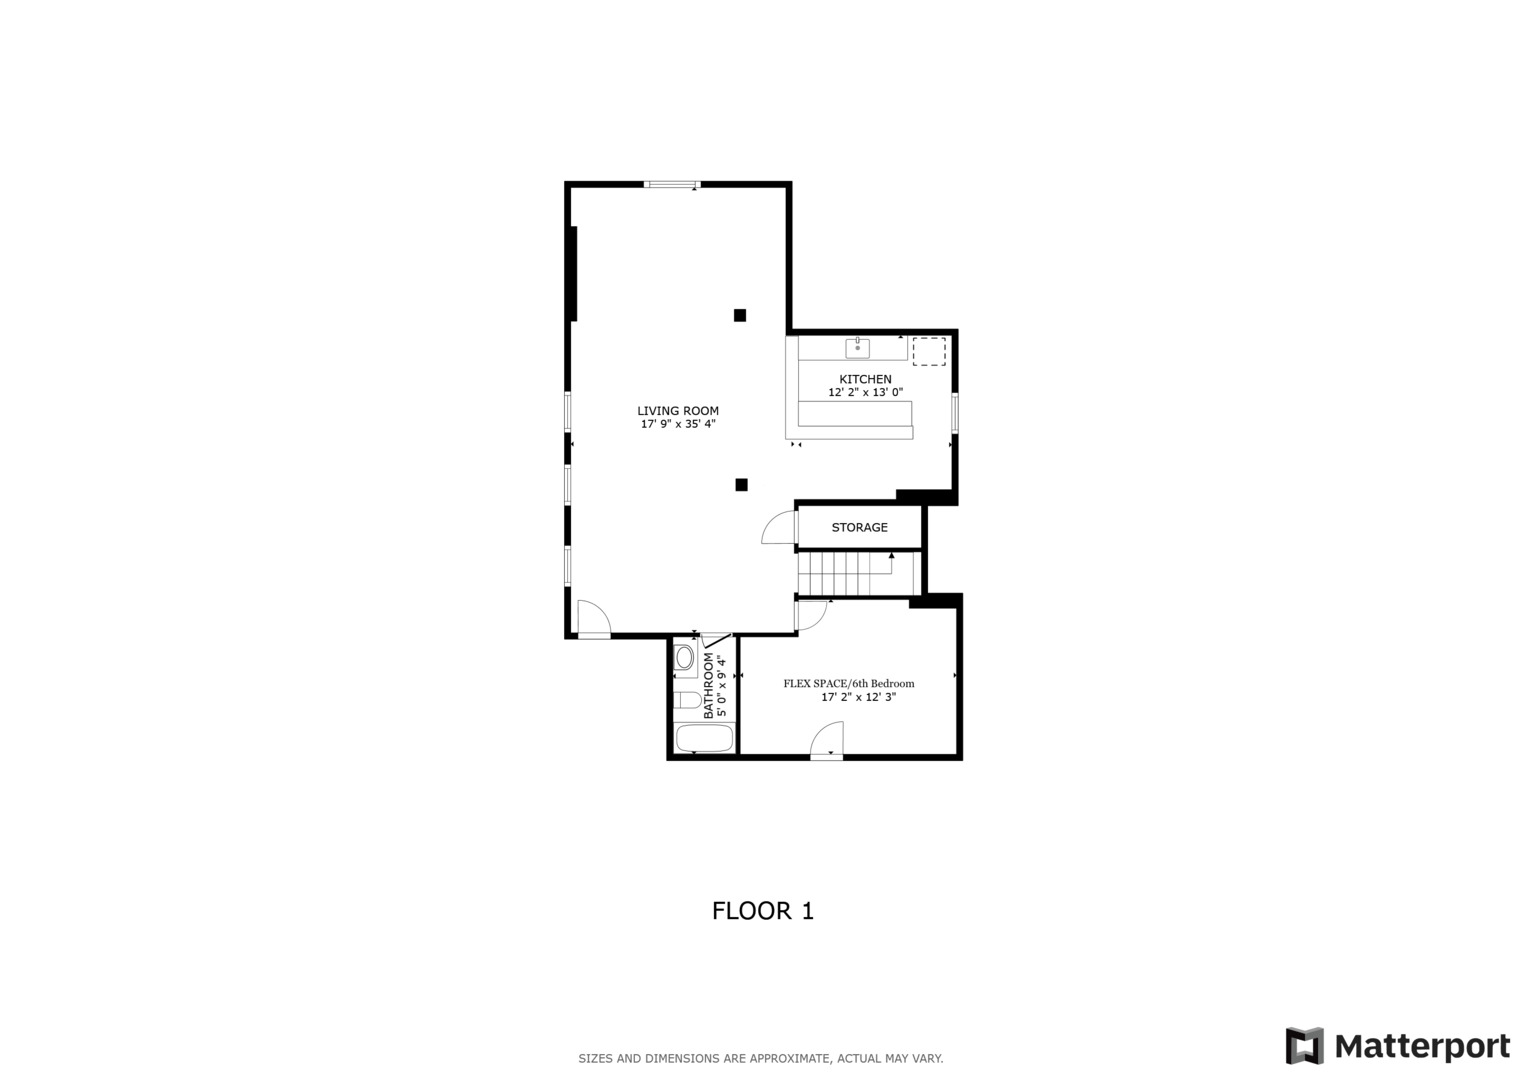
This extraordinary, solid all-brick single-family residence has been meticulously reimagined with high-end finishes and thoughtful design throughout. Located directly across from Harper Elementary and just a block from Thornwood Park, this home offers unmatched charm, comfort, and convenience in an A+ Wilmette location. Step into the foyer, where the formal living room greets you with a gas fireplace framed by stunning tile surround and French doors leading to a private patio. The chef-inspired kitchen is a true showstopper-featuring two-tone cabinetry, textured subway tile wrapping a custom range hood, extra-thick quartz countertops, and designer fixtures throughout. Just off the kitchen, the sleek mudroom includes heated floors, a built-in locker system, and access to a spacious 2-car garage with epoxy floors. The sun-drenched family room is designed for both relaxing and entertaining, with a second gas fireplace, whitewashed stone accent wall, and sliding doors that open to a beautifully landscaped backyard. Enjoy the garden, play-set, and expansive stone patio perfect for grilling, dining, and gathering. The main level is completed by a formal dining room with elegant wallpaper and a statement light fixture, a stylish half bath, and white oak flooring with integrated speaker system throughout. Upstairs, you'll find four bedrooms, including a luxurious primary suite featuring two walk-in closets, a cozy fireplace, and a spa-inspired bathroom with soaking tub, dual vanity, and custom walk-in shower with gold fixtures and built-in bench. Additional bedrooms are generously sized, with ample storage and access to two bathrooms, one fully updated and one en-suite. The top-level bonus room is ideal as a fifth bedroom or private office, featuring skylights, ample storage, and two sets of stackable laundry units for added convenience. The finished basement is an entertainer's dream with a full kitchen and bar area, a full bath, guest suite space, and an abundance of storage. Additional highlights include dual-zone HVAC, newer water heater, new window-wells, newer roof (2023), privacy gate, and numerous thoughtful upgrades too extensive to list. Don't miss this rare opportunity to own one of Wilmette's finest homes-just minutes from award-winning schools, parks, dining, and shopping.

Share Property

Location

2436 Thornwood Avenue, Wilmette, IL 60091

Status

Sold
Keith Brand

Keith Brand

TITLE

Team Lead

Meaghan McCarthy

Meaghan McCarthy

TITLE

REALTOR®

Property Amenities

Interior
Laundry room Upper Level, In Unit
Fireplace Gas Log, Gas Starter
Appliances Range, Microwave, Dishwasher, High End Refrigerator, Washer, Dryer, Disposal, Stainless Steel Appliance(s), Wine Refrigerator, Range Hood, Gas Cooktop, Humidifier
Flooring Hardwood, Carpet
Total Bedrooms: 5
Half Bathrooms: 1
Full Bathrooms: 4
Other Interior Features Vaulted Ceiling(s), Built-in Features, Walk-In Closet(s), Open Floorplan, Separate Dining Room, Quartz Counters
Area & Lot
MLS® ID 12421377
Year Built 2000
School District 203
High School New Trier Twp H.S. Northfield/Wi
Middle School Wilmette Junior High School
Elementary School Harper Elementary School
Type Residential
Status Sold
Exterior
Air conditioning Central Air, Zoned
Heat type Natural Gas, Forced Air, Radiant Floor
Water Source Public
Garage Space 2.0
Sewer Public Sewer
Parking Concrete, Garage Door Opener, Heated Garage, On Site, Garage Owned, Attached, Garage
Lot Features Landscaped
Roof Asphalt
Finance
Sales Price $2,100,000
Real Estate Tax $21,061 yearly

Your Trusted Real Estate Partners

We pride ourselves in providing personalized solutions that bring our clients closer to their dream properties and enhance their long-term wealth. Contact us today to discuss all your real estate needs!