Description
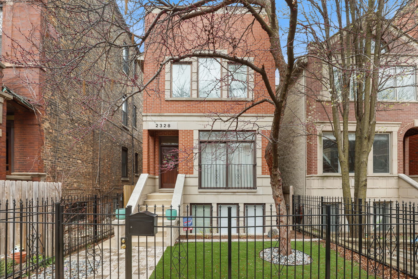
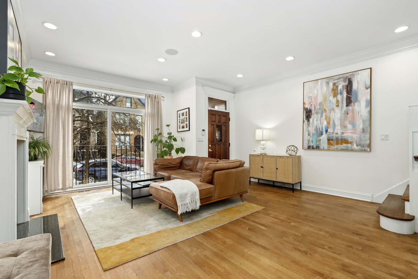
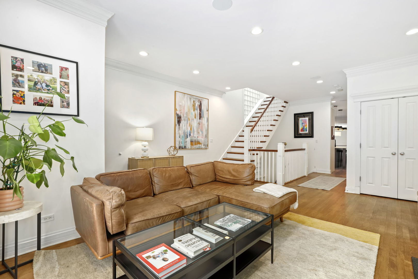
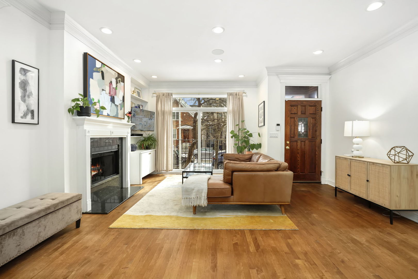
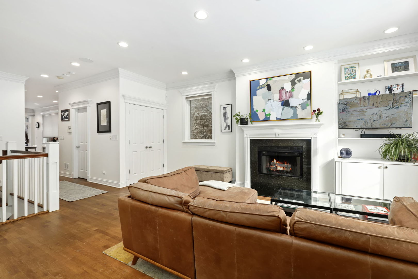
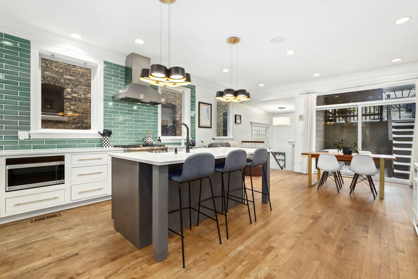
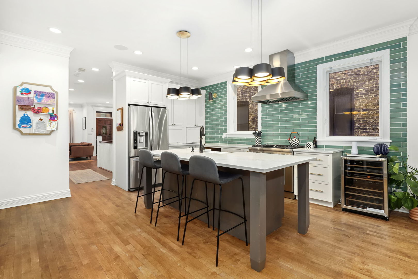
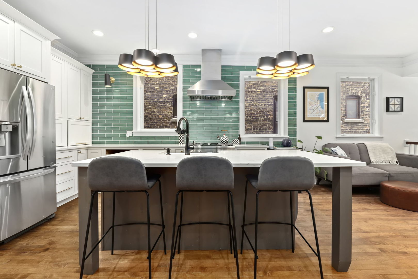
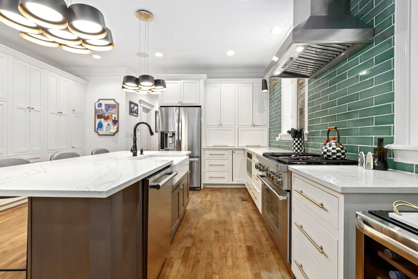
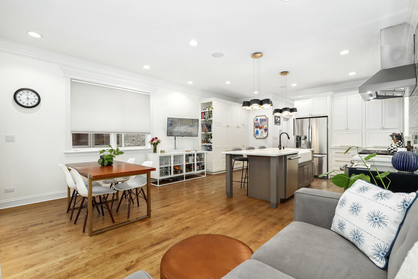
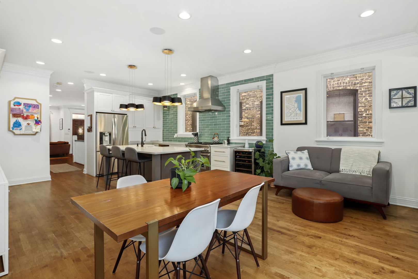
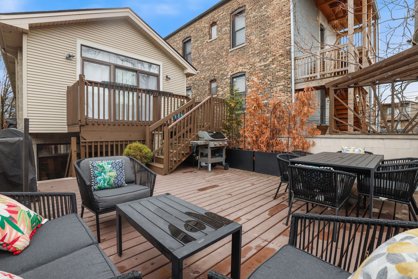
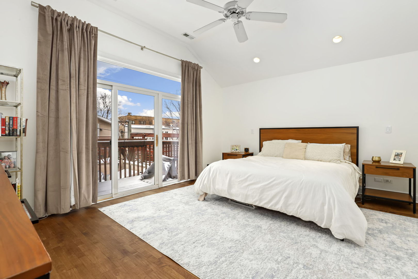
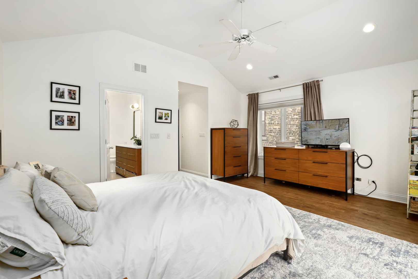
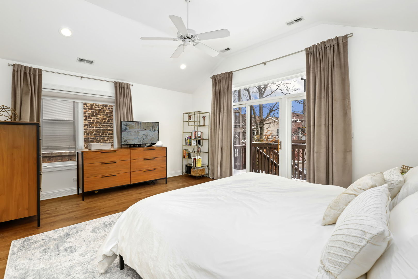
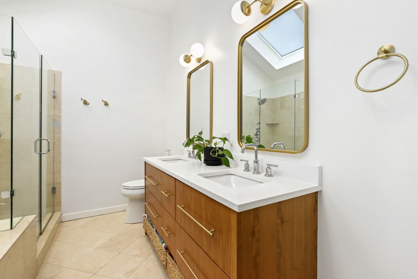
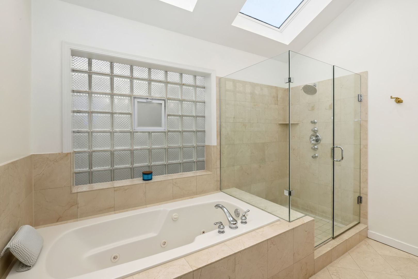
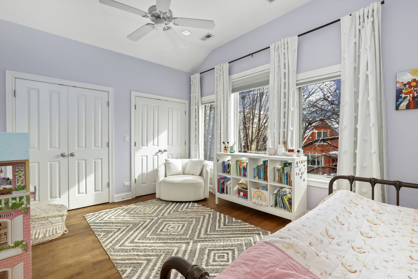
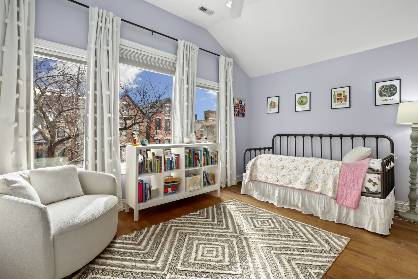
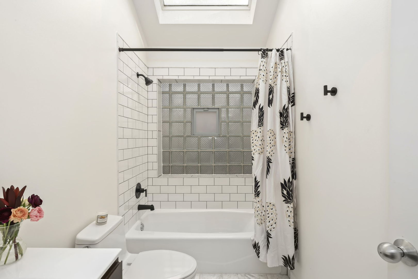
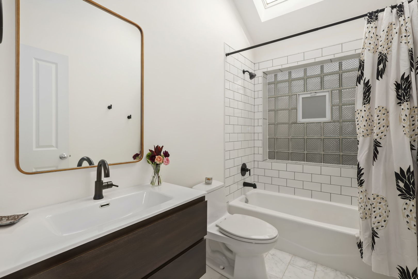
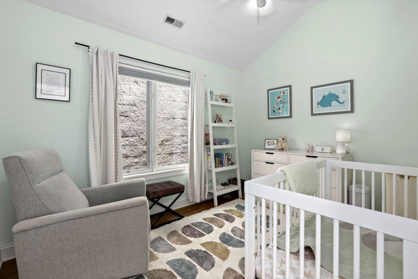
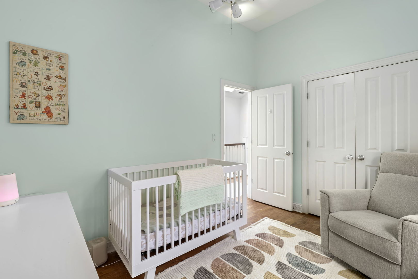
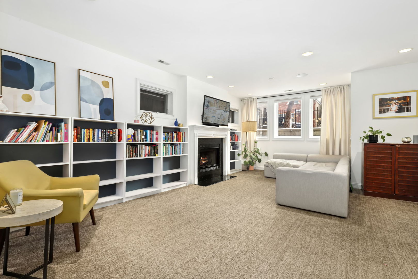
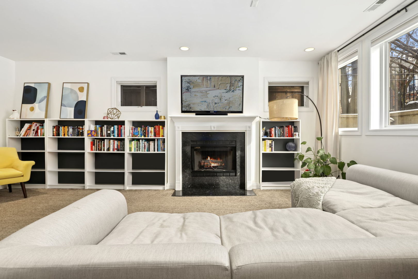
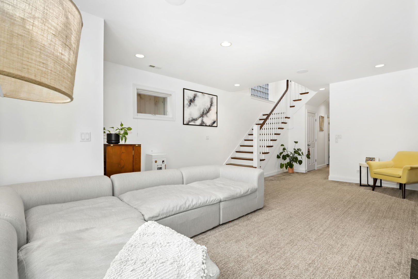
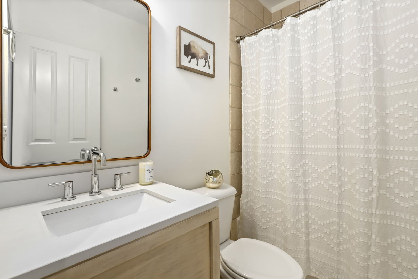
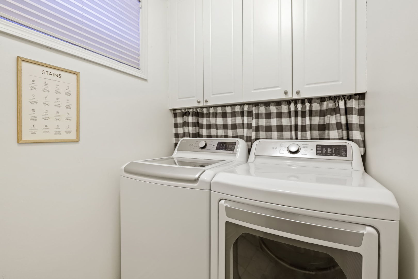
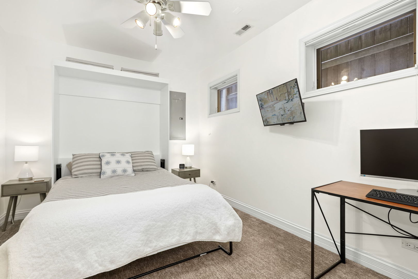
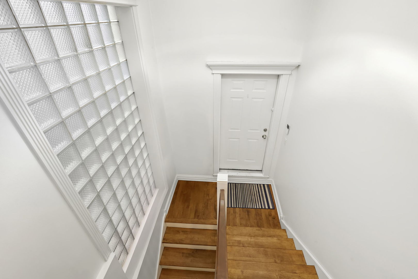
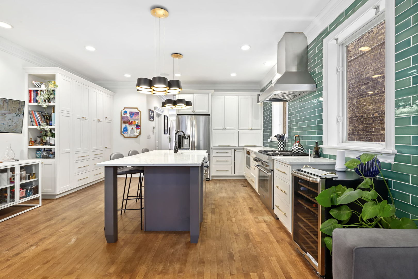
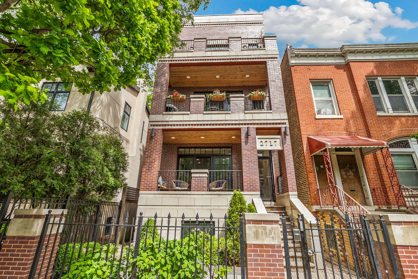
Welcome to this stunning and unique 4-bedroom, 3.5-bathroom single-family home in the heart of Bucktown, perfectly situated just steps from Holstein Park and surrounded by everything the neighborhood has to offer. This home blends modern updates with warmth and character, offering a thoughtfully designed layout ideal for everyday living and entertaining. Step inside to discover a bright and airy open-concept floor plan featuring hardwood floors, vaulted ceilings, and south-facing windows and skylights that flood the space with natural light. The main level offers an inviting living area with a wood-burning fireplace, built-in speakers, and seamless flow into the custom chef's kitchen. Outfitted with custom cabinetry, quartz countertops, subway tile backsplash, an expansive eat-in island, Thermador range, Bosch dishwasher, and an exterior-vented hood, this kitchen is stunning. There's also plenty of pantry space and lots of room for a full dining table and the back sliding door leads out to the massive private rooftop built out for hosting guests. Upstairs, you'll find three generously sized bedrooms, including a luxurious primary suite with vaulted ceilings, two walk-in closets, and access to a private deck. The spa-like en suite bath features dual vanities, a soaking tub, a walk-in shower with body sprays, and two skylights for added ambiance. A beautifully updated second full bathroom, nice sized secondary bedrooms, and a second HVAC zone complete the upper level. The fully finished lower level offers even more living space with a spacious family room, a second wood-burning fireplace, custom built-ins, and great ceiling height. The fourth bedroom is perfect for guests, a home gym, or an office, while a large walk-in laundry room and full bathroom complete this home. The open staircase brings in additional natural light, creating a warm and welcoming lower level. There's also a stairway that connects to the attached oversized 2 car garage, providing extra convenience. There is no shortage of outdoor living with multiple spaces, including a gated, turfed front yard, a private deck off the primary suite, and a full rooftop build-out with newer decking-ideal for relaxing, grilling, and entertaining. Located in an unbeatable Bucktown location, this home offers easy access to the Western Blue Line, the Armitage bus, and major highways. You'll love being just around the corner from the 606 Trail, some of the city's best restaurants, local coffee shops, breweries, boutiques, and parks. Holstein Park, just a block away, acts as your extended backyard with a pool, playground, and wide-open green space. This home is also located less than two blocks from Level 1+ rated Pulaski School, making it an ideal option for families. This is a rare opportunity to own a one-of-a-kind home in one of Chicago's most desirable neighborhoods-don't miss it.