Leave a Message

Thank you for your message. We will be in touch with you shortly.

Explore Our Properties
1831 N Hermitage Avenue
VIEW PHOTOS
Listed by Keith Brand with Berkshire Hathaway HomeServices Chicago 312-642-1400
$2,100,000

1831 N Hermitage Avenue

5 Beds 4 Baths

Description

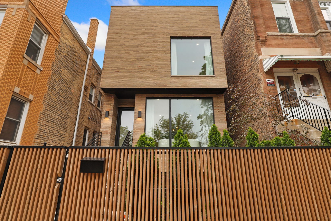
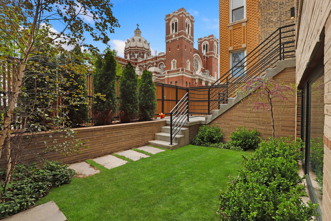
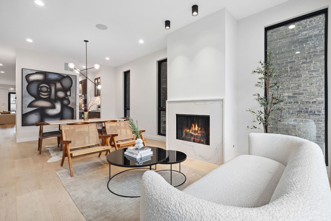
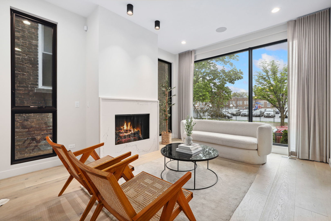
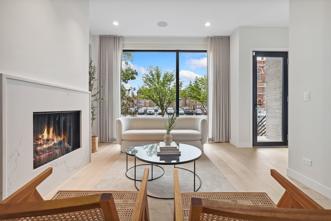
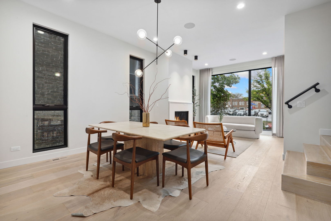
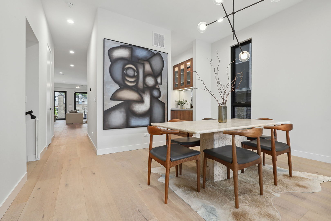
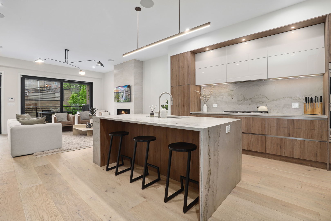
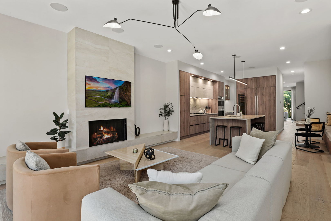
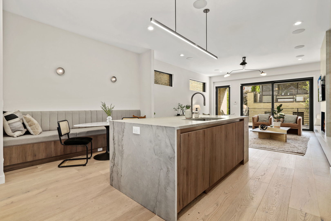
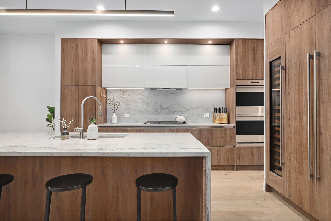
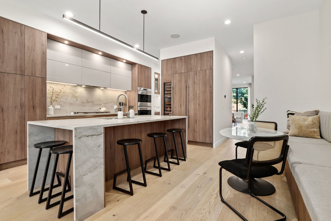
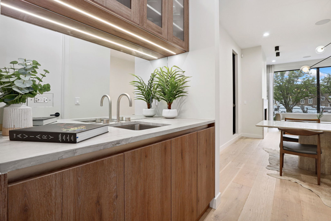
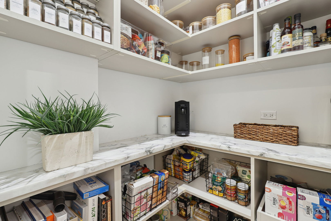
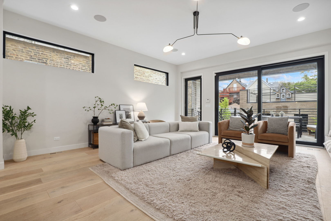
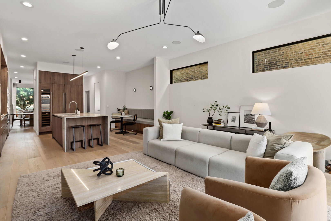
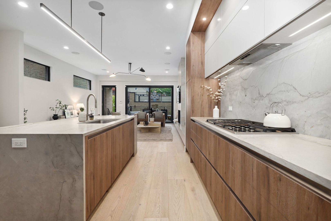
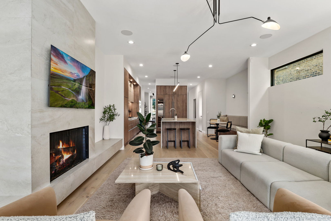
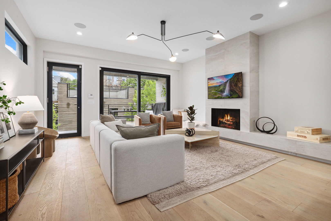
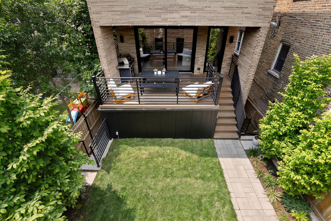
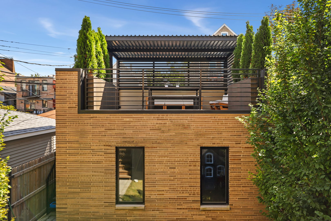
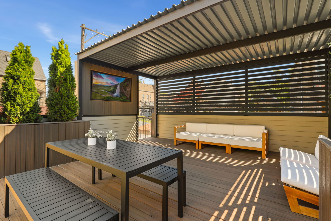
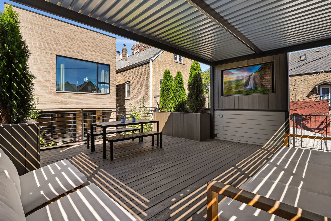
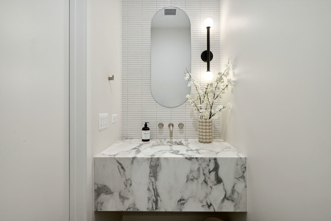
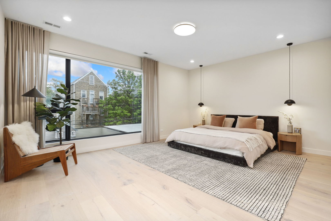
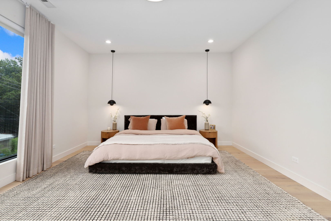
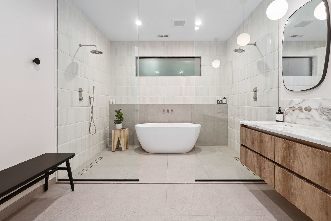
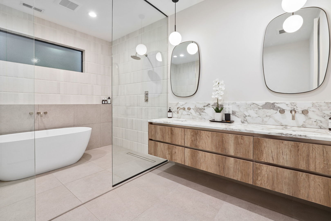
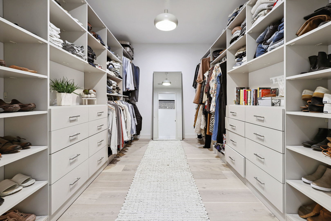
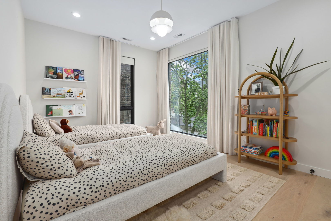
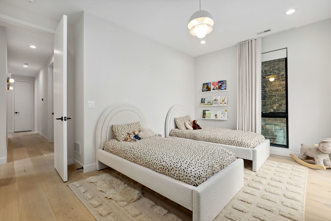
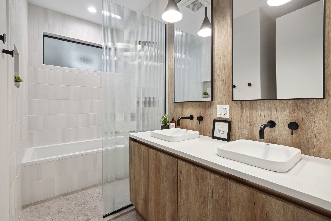
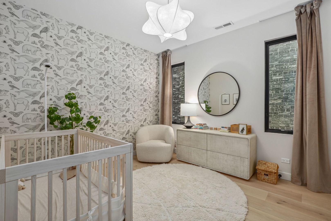
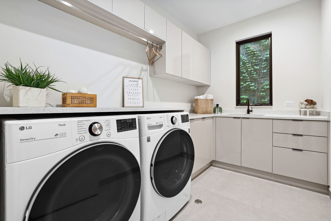
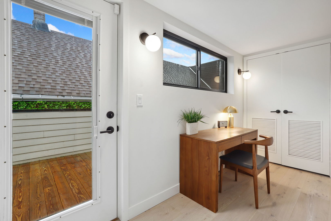
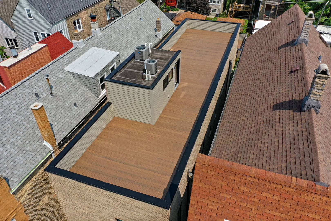
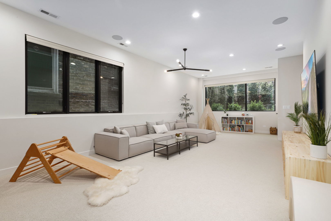
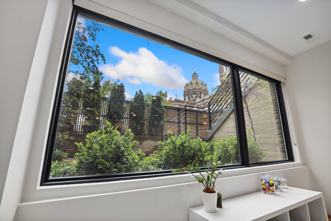
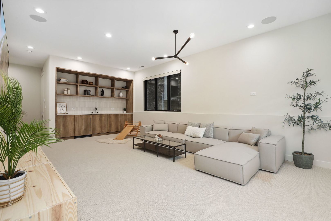
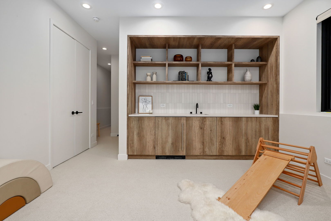
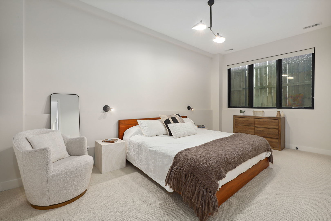
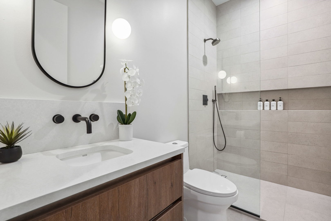
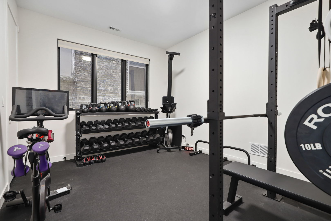
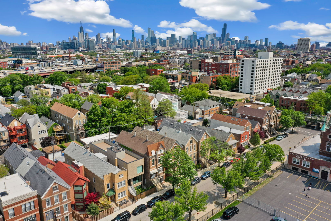
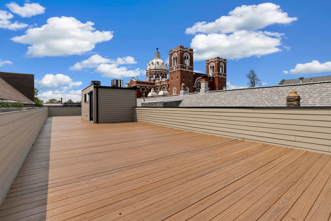
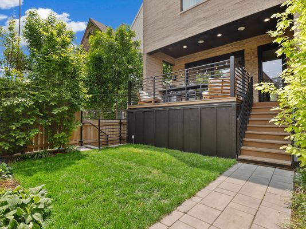
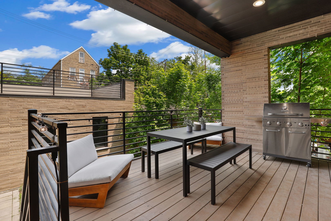
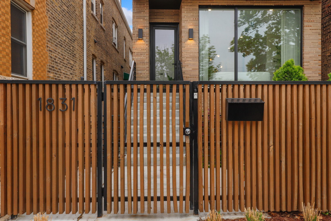
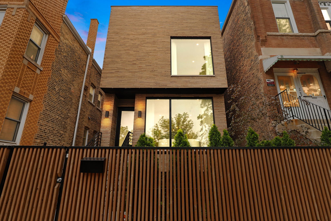
This custom built single family home in prime Bucktown location is situated on this full size lot and is truly one of a kind. The owners of the home made meticulous selections to build their dream home which was completed in 2021. The extensive details start on the exterior with the large picture windows on all 3 levels including the basement, Roman Maximus thin-set brick masonry, and professional landscaping in the front and back yard. As you enter you are immediately greeted with 10" plank white oak teka hardwood floors, high ceilings, and tons of natural light through the front formal seating and dining area. As you make your way to through the main level the chef inspired kitchen is a true show stopper with quartz countertops with a waterfall edge, Wolf double oven, gas cooktop with exterior vented range hood, Sub-zero fridge/freezer, and 60 bottle wine storage fridge and complete with two tone cabinets with a built-in banquet for additional storage and casual dining. The sun drenched living room off the kitchen is great for hosting as it is highlighted with a gas fireplace and leads outside through he massive sliding door to a great size deck. The massive main level checks all the boxes with a beautiful half bathroom, tucked away wet bar, surround sound speakers throughout, and large walk in pantry. The entertainers dream has tons of outdoor spaces including a full rooftop, completely built out garage roof deck with a pergola, outdoor TV, and planter boxes, and huge outdoor yard space. The upstairs is laid out with a true primary suite with a massive window with custom window treatments, huge walk-in closet, and spa inspired en-suite bathroom with two-sided shower, soaking tub, heated floors, marble countertops, and beautiful tile work. The upstairs is complete with 2 additional bedrooms, walk-in laundry room, additional bathroom, and a extra level with a perfect office nook that leads to a full rooftop deck with wood decking. The carpeted basement is highlighted with high ceilings, large windows, and is not fully below grade allowing for great natural light, second wet bar with built-in cabinetry, massive 4th bedroom, and 5th bedroom currently set up with rubber floor for an at-home gym. There is an ample amount of storage with a covered outdoor storage room and two car garage. This A+ location is just 1 block from the 606, and allows for easy access to Bucktown's best restaurants like Mable's Table, Etta, and Club Lucky and also the areas best neighborhood gems like Map Room and Lotties. There is no shortage activities in the area just steps away from the areas best parks, shopping, and easy access to the Metra train, blue line, and highway access.

Share Property

Location

1831 N Hermitage Avenue, Chicago, IL 60622

Status

Sold
Keith Brand

Keith Brand

TITLE

Team Lead

Property Amenities

Interior
Laundry room Gas Dryer Hookup, In Unit, Laundry Closet
Fireplace Gas Starter
Total Bedrooms: 5
Half Bathrooms: 1
Full Bathrooms: 3
Other Interior Features Bar-Dry, Bar-Wet, Hardwood Floors, Heated Floors, Second Floor Laundry, Walk-In Closet(s), Open Floorplan, Some Carpeting, Some Window Treatment, Drapes/Blinds, Pantry
Area & Lot
MLS® ID 12154010
Year Built 2021
School District 299
Architecture Styles Contemporary
Type Residential
Status Sold
Exterior
Air conditioning Central Air, Zoned
Heat type Natural Gas, Radiant, Sep Heating Systems - 2, Zoned
Water Source Lake Michigan, Public
Garage Space 2.0
Sewer Public Sewer
Other Exterior Features Deck, Porch, Roof Deck
Lot Features Fenced Yard
Finance
Sales Price $2,100,000
Real Estate Tax $32,358 yearly

Your Trusted Real Estate Partners

We pride ourselves in providing personalized solutions that bring our clients closer to their dream properties and enhance their long-term wealth. Contact us today to discuss all your real estate needs!