Leave a Message

Thank you for your message. We will be in touch with you shortly.

Explore Our Properties
1526 N Wieland Street Unit: 3N
VIEW PHOTOS
Listed by Rubina Bokhari with Compass 312-319-1168
$1,240,000

1526 N Wieland Street Unit: 3N

3 Beds 3 Baths

Description

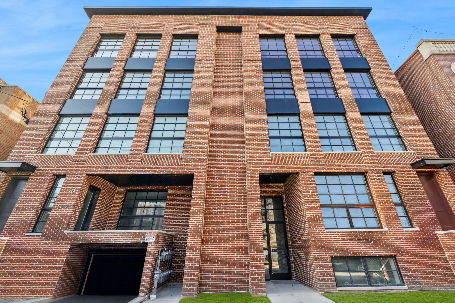
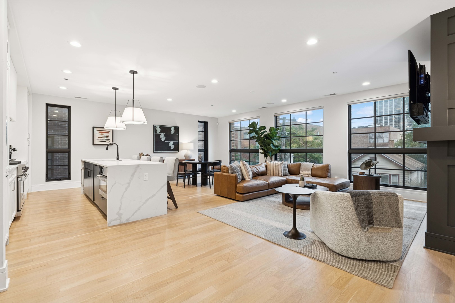
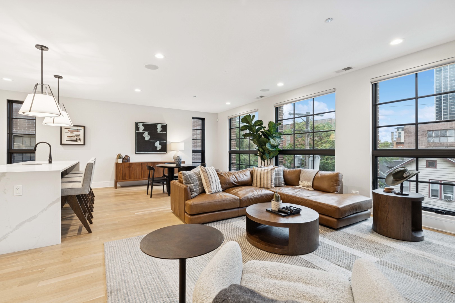
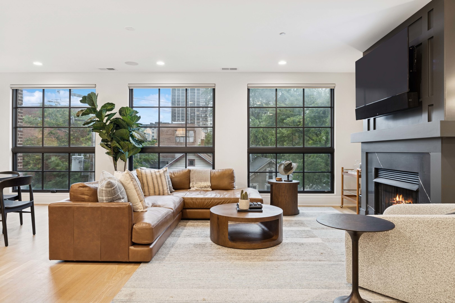
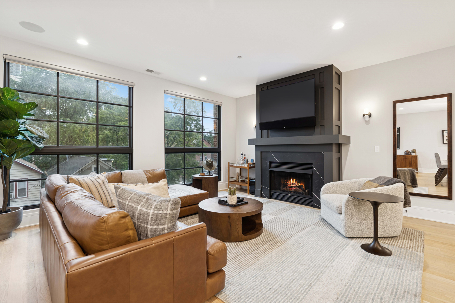
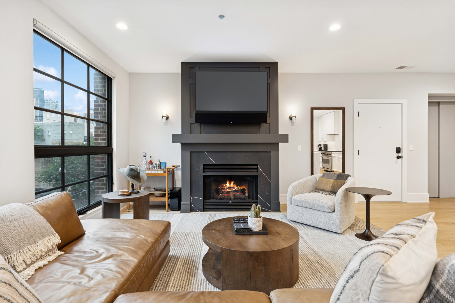
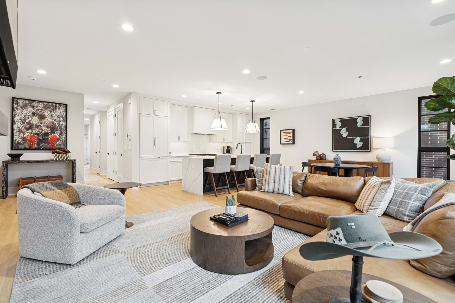
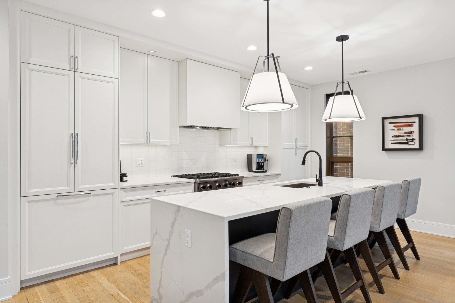
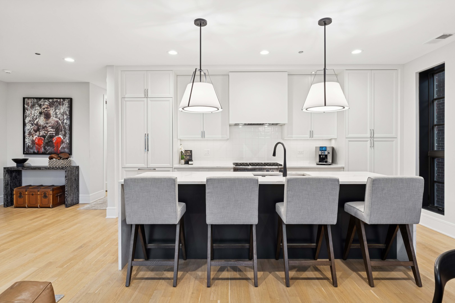
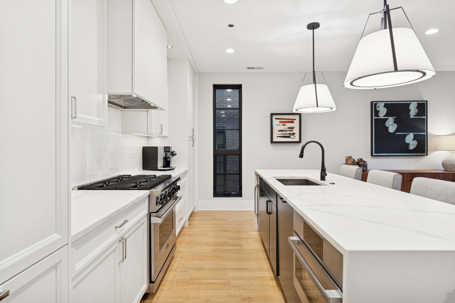
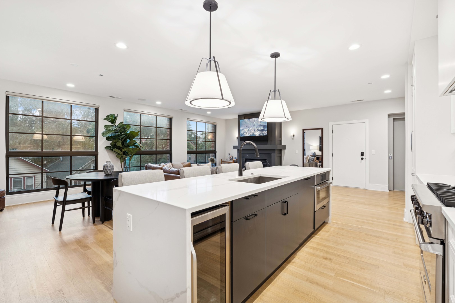
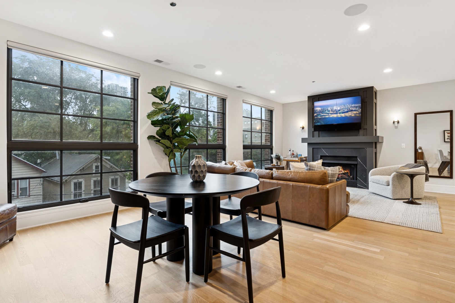
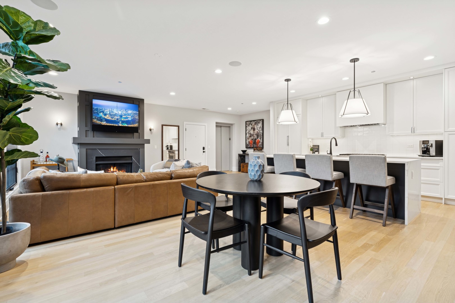
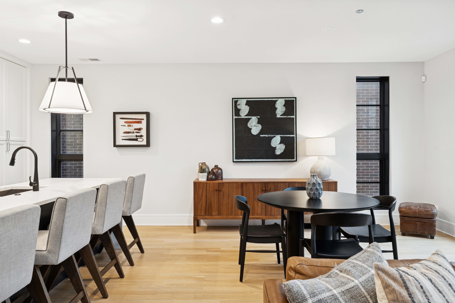
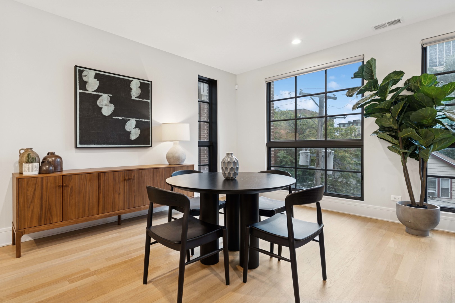
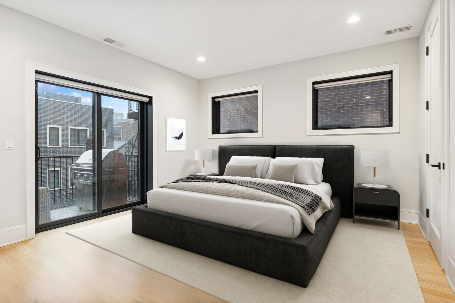
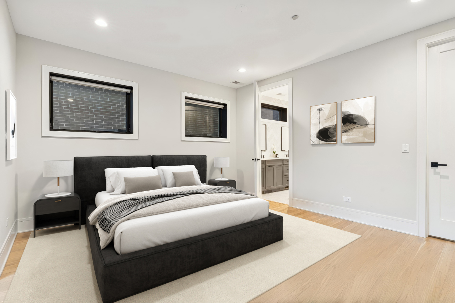
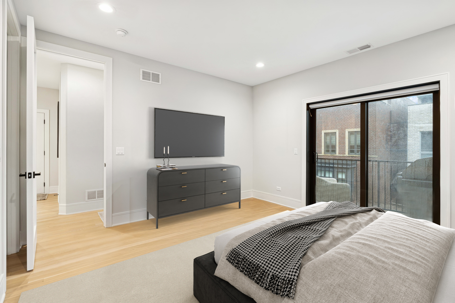
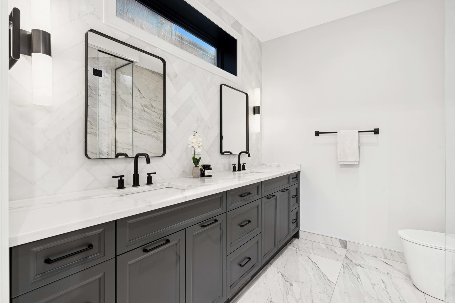
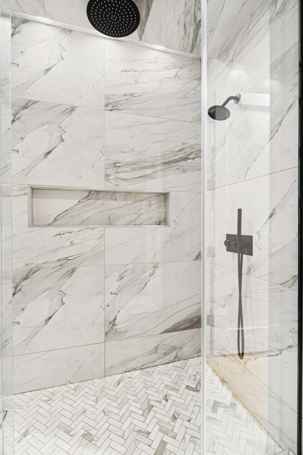
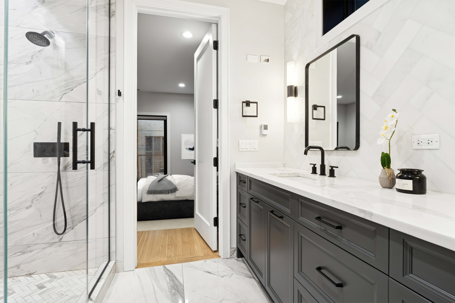
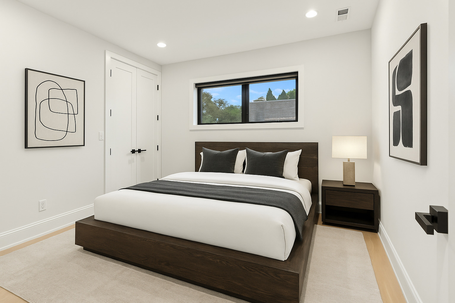
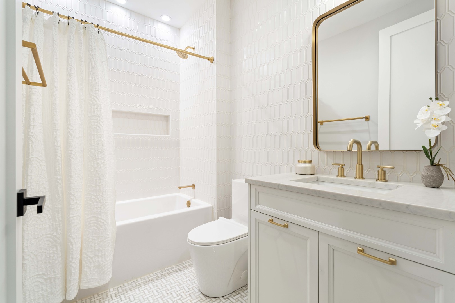
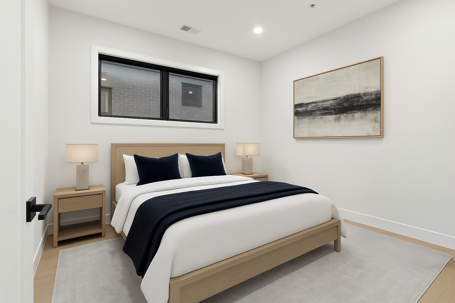
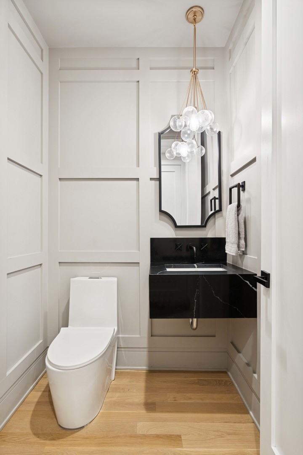
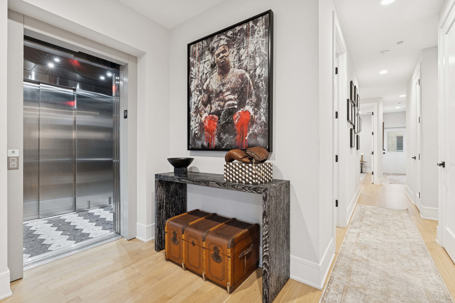
NEWER CONSTRUCTION EXTRA-WIDE FLOOR PLAN 3 Bed / 2.1 Bath home with direct private elevator access into the unit and your own PRIVATE BALCONY on the desirable Wieland Street steps from everything on Wells St. and in the HEART of OLD TOWN! Built by Halcyon Development in 2023, this beautifully designed home with impeccable finishes and design has everything you want in the BEST LOCATION. Features include an extra-wide floor plan with the desirable open kitchen/living/dining room layout, a gas fireplace, massive Brooklyn windows, wide plank hardwood flooring throughout, in-unit laundry, and a private balcony. Chef's kitchen with high end Bosch and Viking SS appliances, a separate wine fridge, large waterfall edge island, quartz counters, breakfast bar, full tile backsplash and floor-to-ceiling cabinetry offering tons of storage. Oversized primary suite includes access to your private balcony but you can access from the hallway as well, a large walk-in closet, a luxurious spa-lake primary bathroom complete with dual vanity, heated floors, quartz counters, separate walk-in rain shower and exquisite finishes. The spacious second and third bedrooms are located just down the hall along with a lavish full bathroom that includes a soaking tub and powder room for guests. Incredible Old Town location overlooking a tree-line street while being steps from everything on Wells and North Ave - CTA, EL, shopping, workout studios, comedy clubs, Topo Gigio, Dom's Market and all the restaurants and nightlife Old Town has to offer. Steps to Lincoln Park and the Lakefront. One heated and attached garage space included in price. LINCOLN PARK HIGHSCHOOL DISTRICT!

Share Property

Location

1526 N Wieland Street Unit: 3N, Chicago, IL 60610

Status

Sold
Keith Brand

Keith Brand

TITLE

Team Lead

Property Amenities

Interior
Laundry room Main Level, In Unit
Fireplace Gas Starter
Appliances Range, Microwave, Dishwasher, High End Refrigerator, Washer, Dryer, Disposal, Stainless Steel Appliance(s), Wine Refrigerator, Range Hood
Flooring Hardwood
Total Bedrooms: 3
Half Bathrooms: 1
Full Bathrooms: 2
Other Interior Features Elevator
Area & Lot
MLS® ID 12478234
Year Built 2023
School District 299
High School Lincoln Park High School
Middle School Manierre Elementary School
Elementary School Manierre Elementary School
Type Condo
Status Sold
Exterior
Stories 4
Air conditioning Central Air
Heat type Natural Gas, Forced Air, Radiant Floor
Water Source Lake Michigan
Garage Space 1.0
Sewer Public Sewer
Other Exterior Features Balcony
Parking Brick Driveway, Garage Door Opener, Heated Garage, On Site, Garage Owned, Attached, Garage
Finance
Sales Price $1,240,000
HOA Fees $254 monthly

Near North Side

Your Trusted Real Estate Partners

We pride ourselves in providing personalized solutions that bring our clients closer to their dream properties and enhance their long-term wealth. Contact us today to discuss all your real estate needs!