Leave a Message

Thank you for your message. We will be in touch with you shortly.

Explore Our Properties
1180 S Ridge Road
1180 S Ridge Road
1180 S Ridge Road
1180 S Ridge Road
1180 S Ridge Road
1180 S Ridge Road
1180 S Ridge Road
1180 S Ridge Road
1180 S Ridge Road
1180 S Ridge Road
1180 S Ridge Road
1180 S Ridge Road
1180 S Ridge Road
1180 S Ridge Road
1180 S Ridge Road
1180 S Ridge Road
1180 S Ridge Road
1180 S Ridge Road
1180 S Ridge Road
1180 S Ridge Road
1180 S Ridge Road
1180 S Ridge Road
1180 S Ridge Road
1180 S Ridge Road
1180 S Ridge Road
1180 S Ridge Road
1180 S Ridge Road
1180 S Ridge Road
1180 S Ridge Road
1180 S Ridge Road
1180 S Ridge Road
1180 S Ridge Road
1180 S Ridge Road
1180 S Ridge Road
1180 S Ridge Road
1180 S Ridge Road
1180 S Ridge Road
1180 S Ridge Road
1180 S Ridge Road
1180 S Ridge Road
1180 S Ridge Road
1180 S Ridge Road
1180 S Ridge Road
1180 S Ridge Road
1180 S Ridge Road
1180 S Ridge Road
VIEW PHOTOS
Listed by Jordan Winkler with Berkshire Hathaway HomeServices Chicago 847-980-5492
$1,700,000

1180 S Ridge Road

6 Beds 9 Baths 5,876 Sq.Ft.

Description

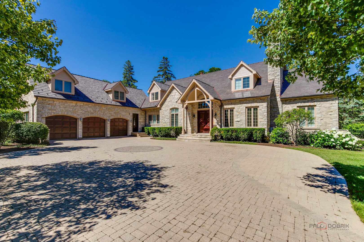
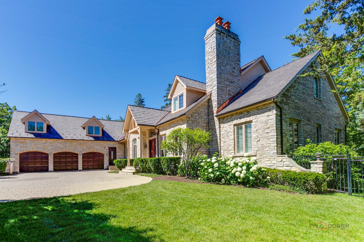
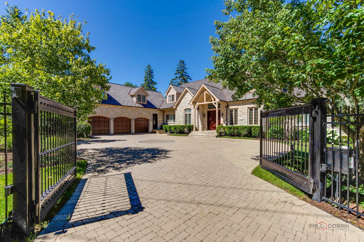
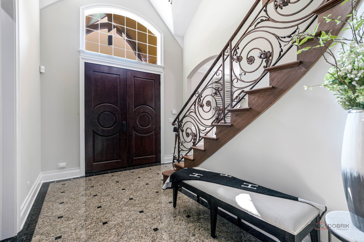
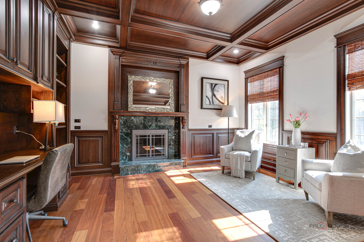
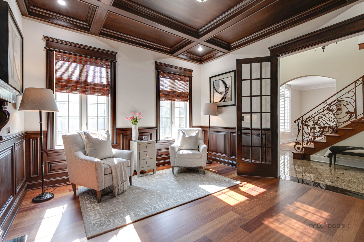
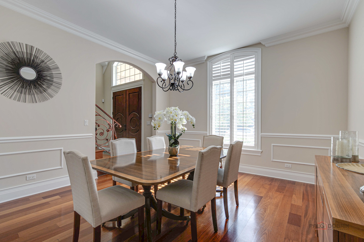
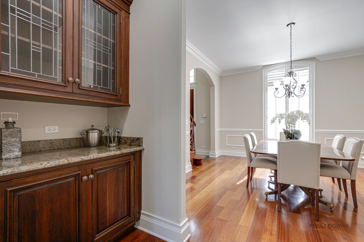
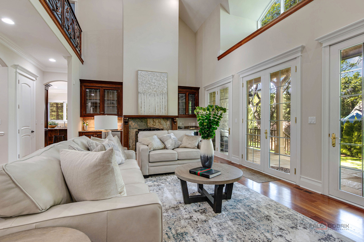
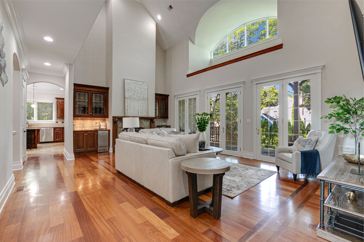
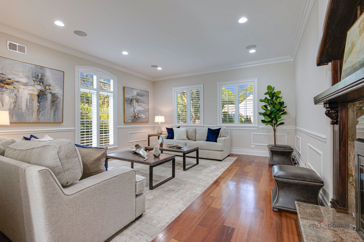
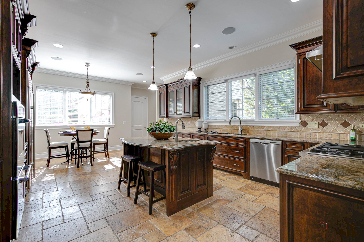
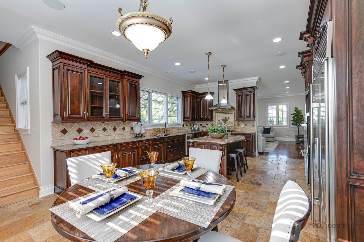
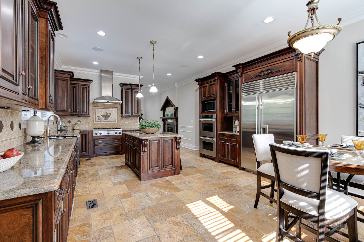
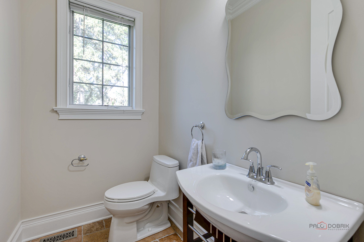
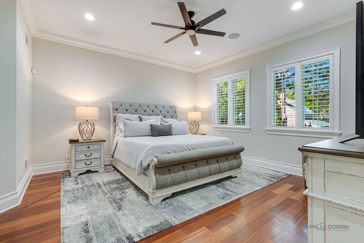
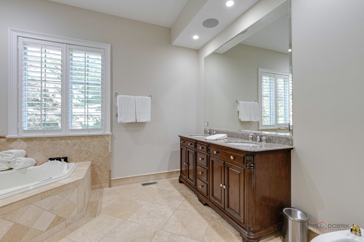
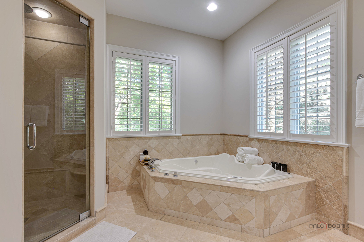
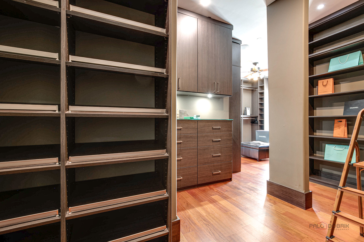
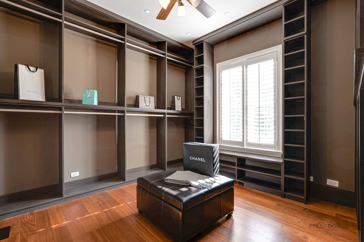
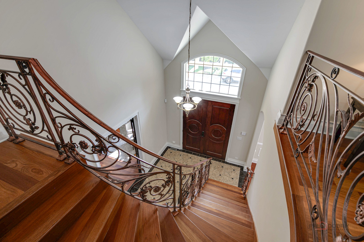
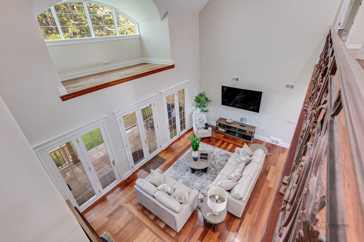
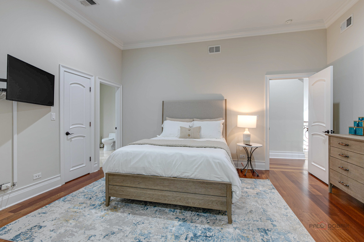
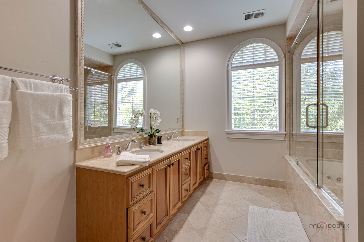
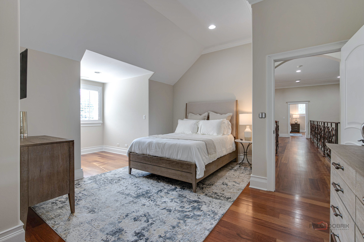
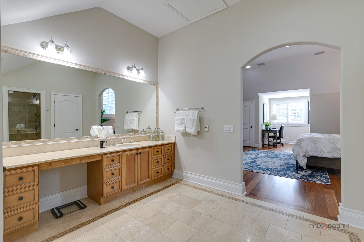
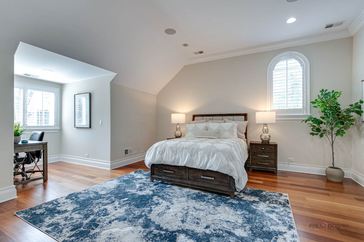
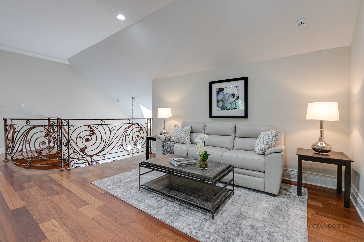
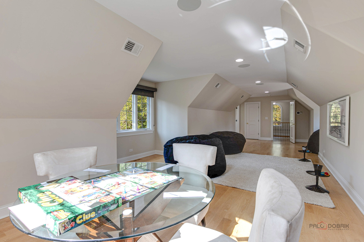
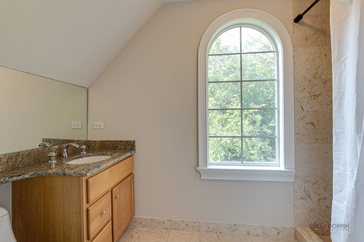
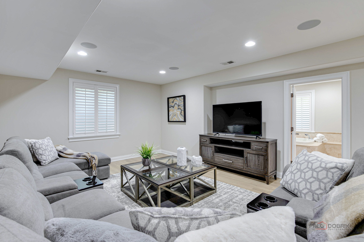
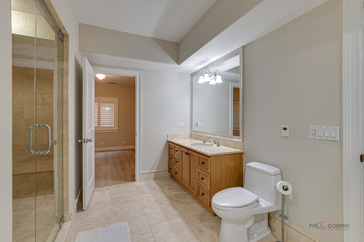
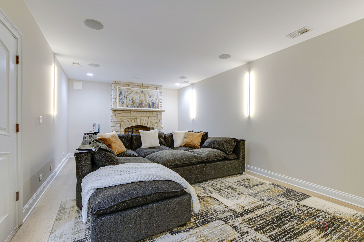
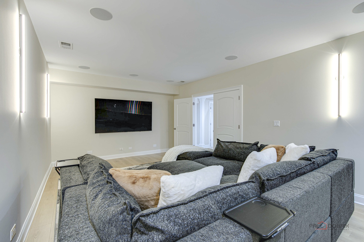
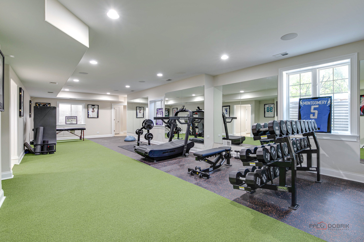
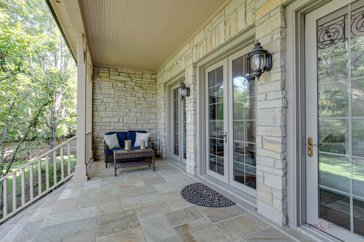
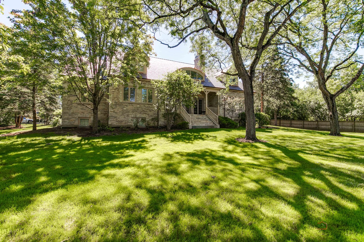
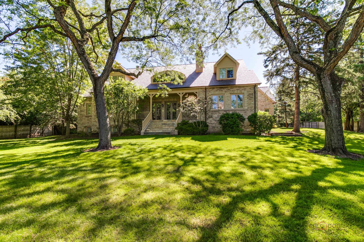
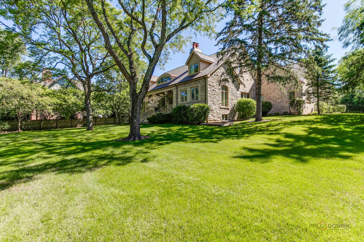
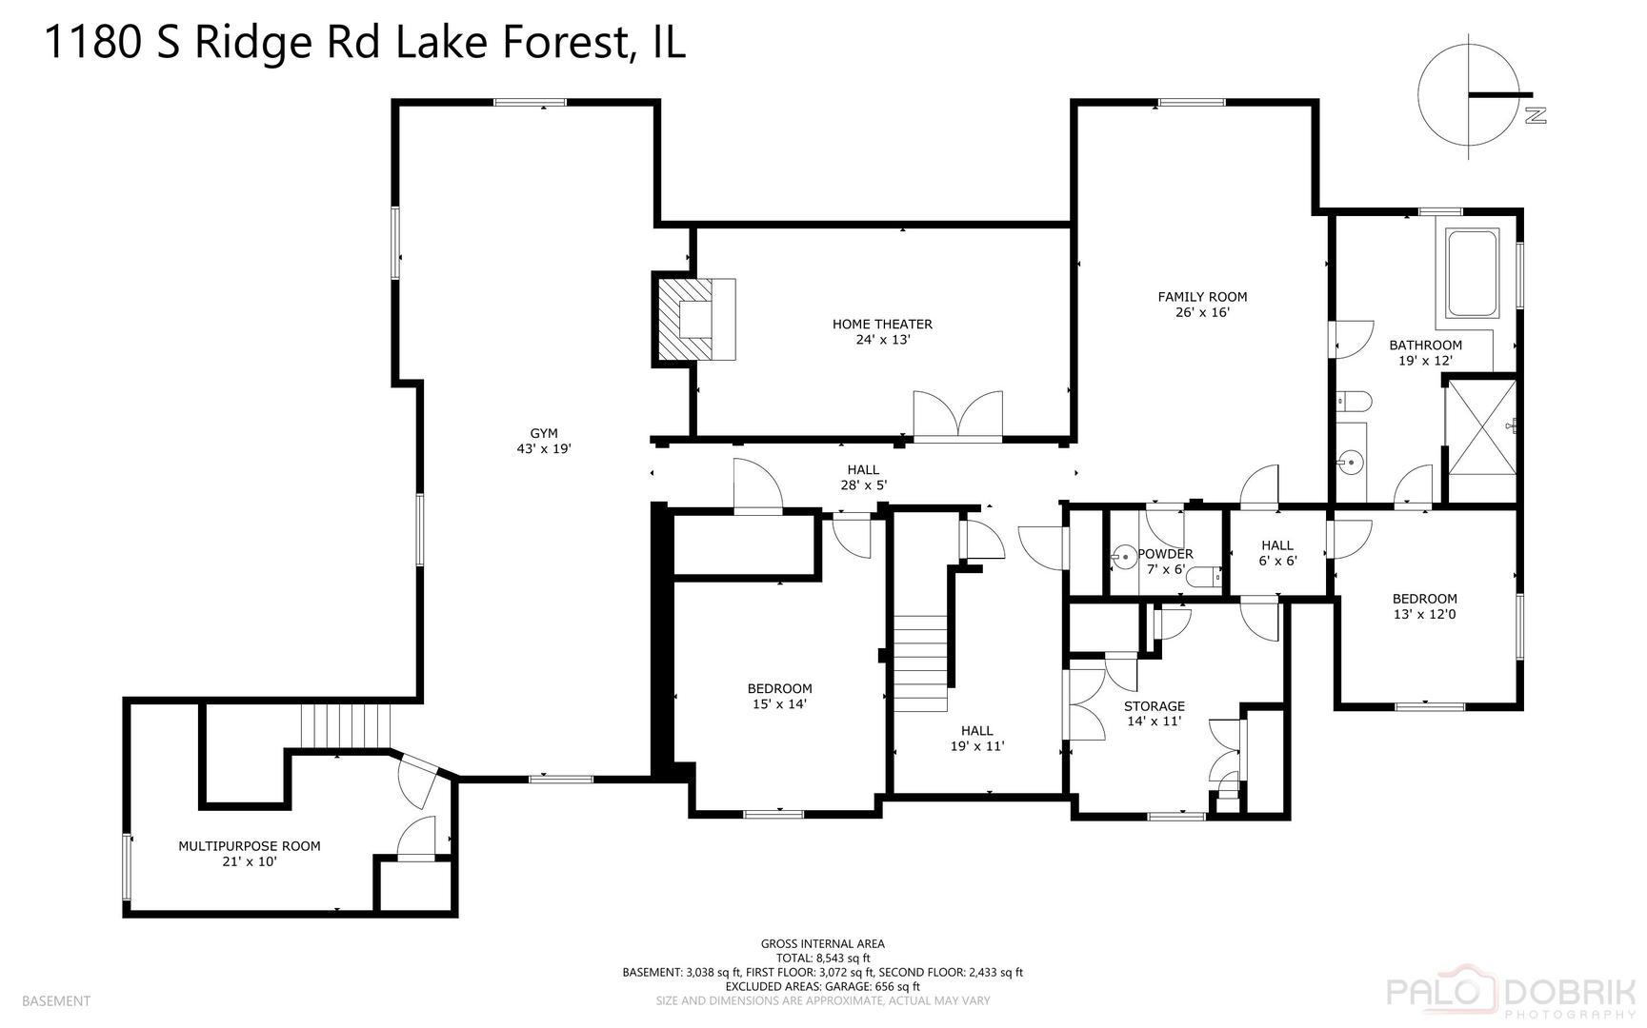
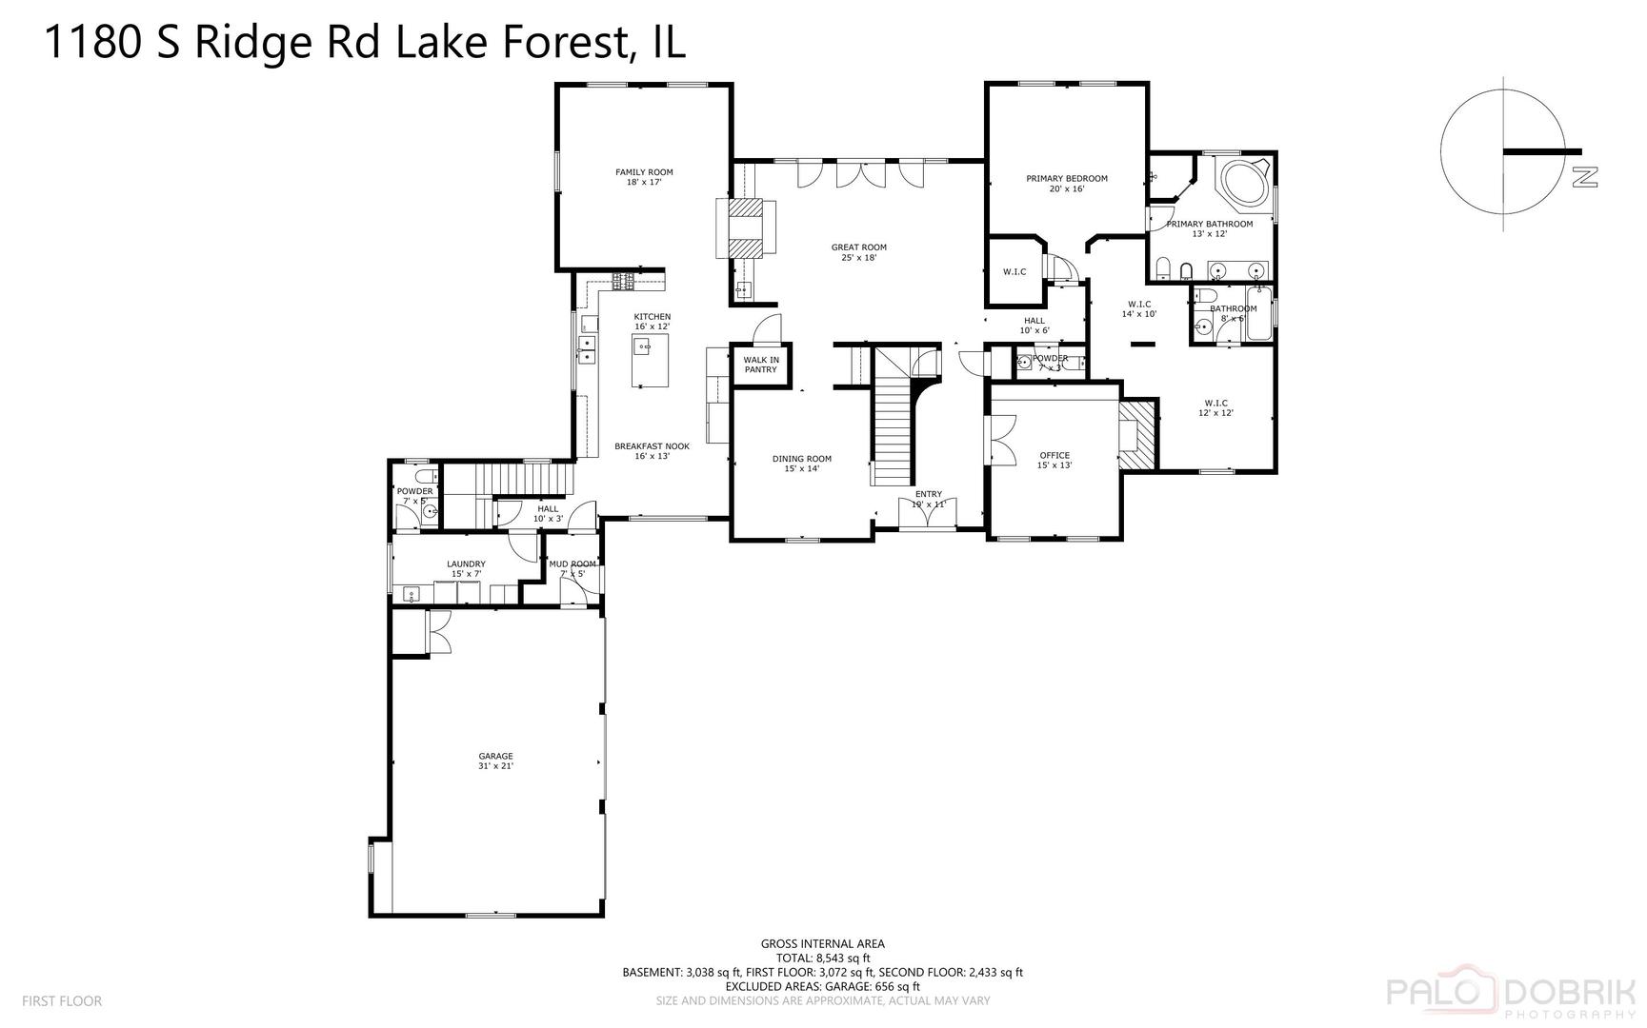
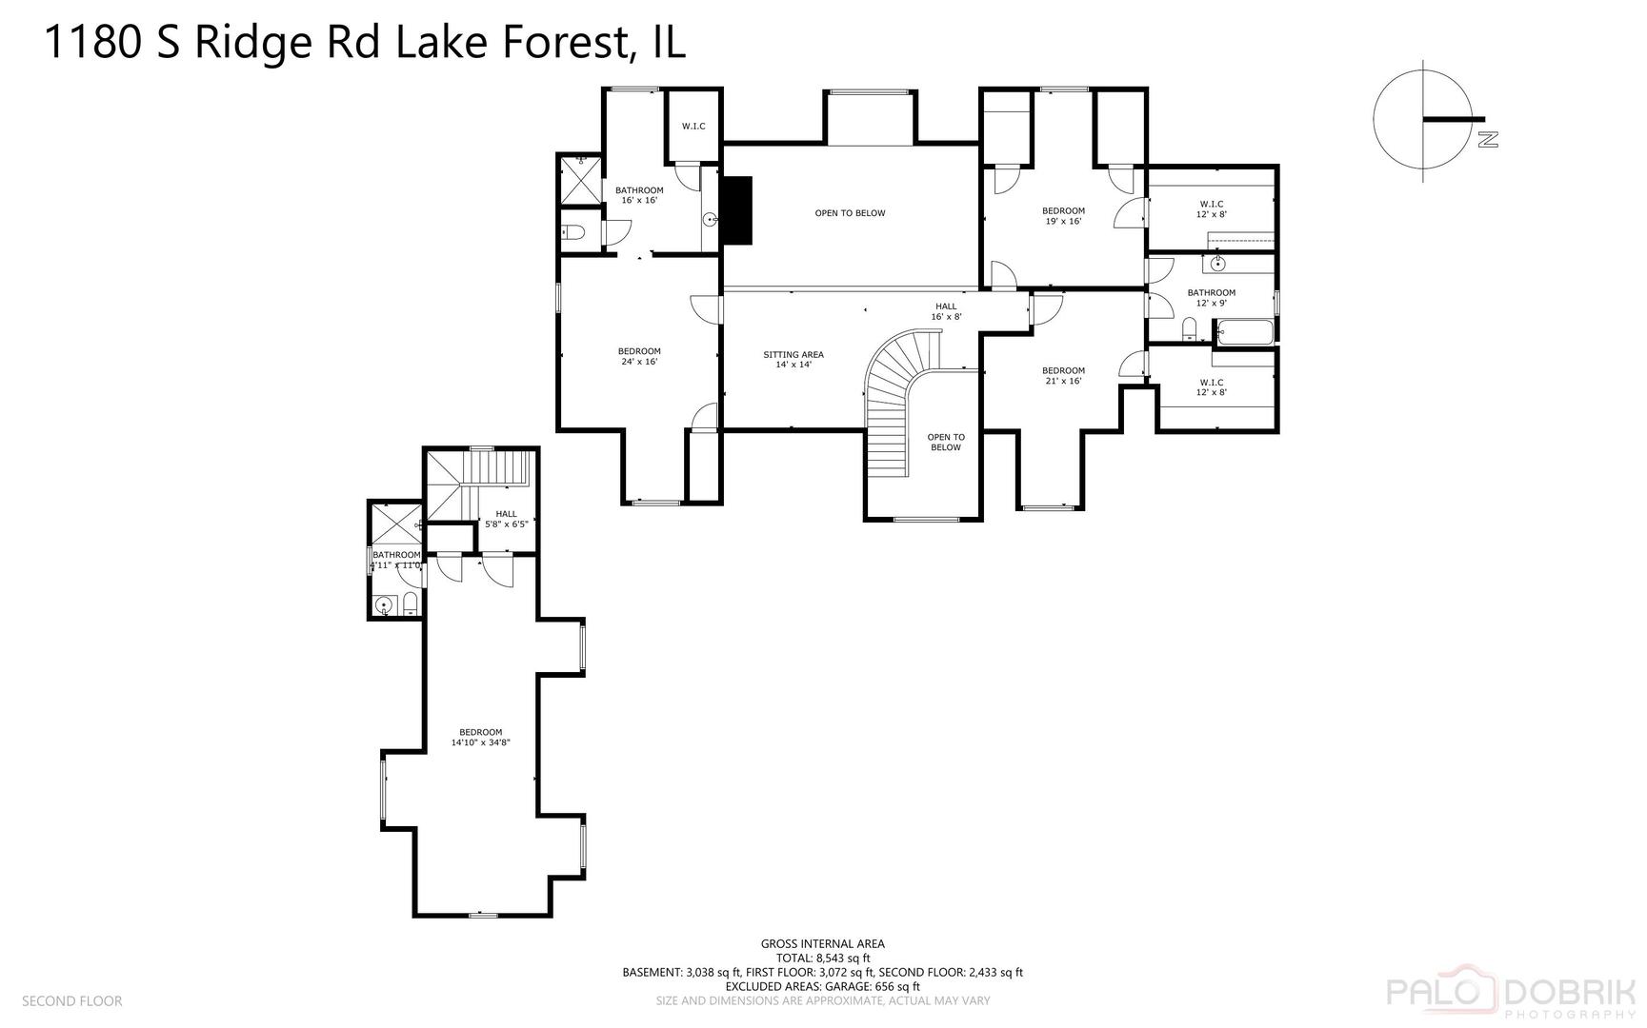
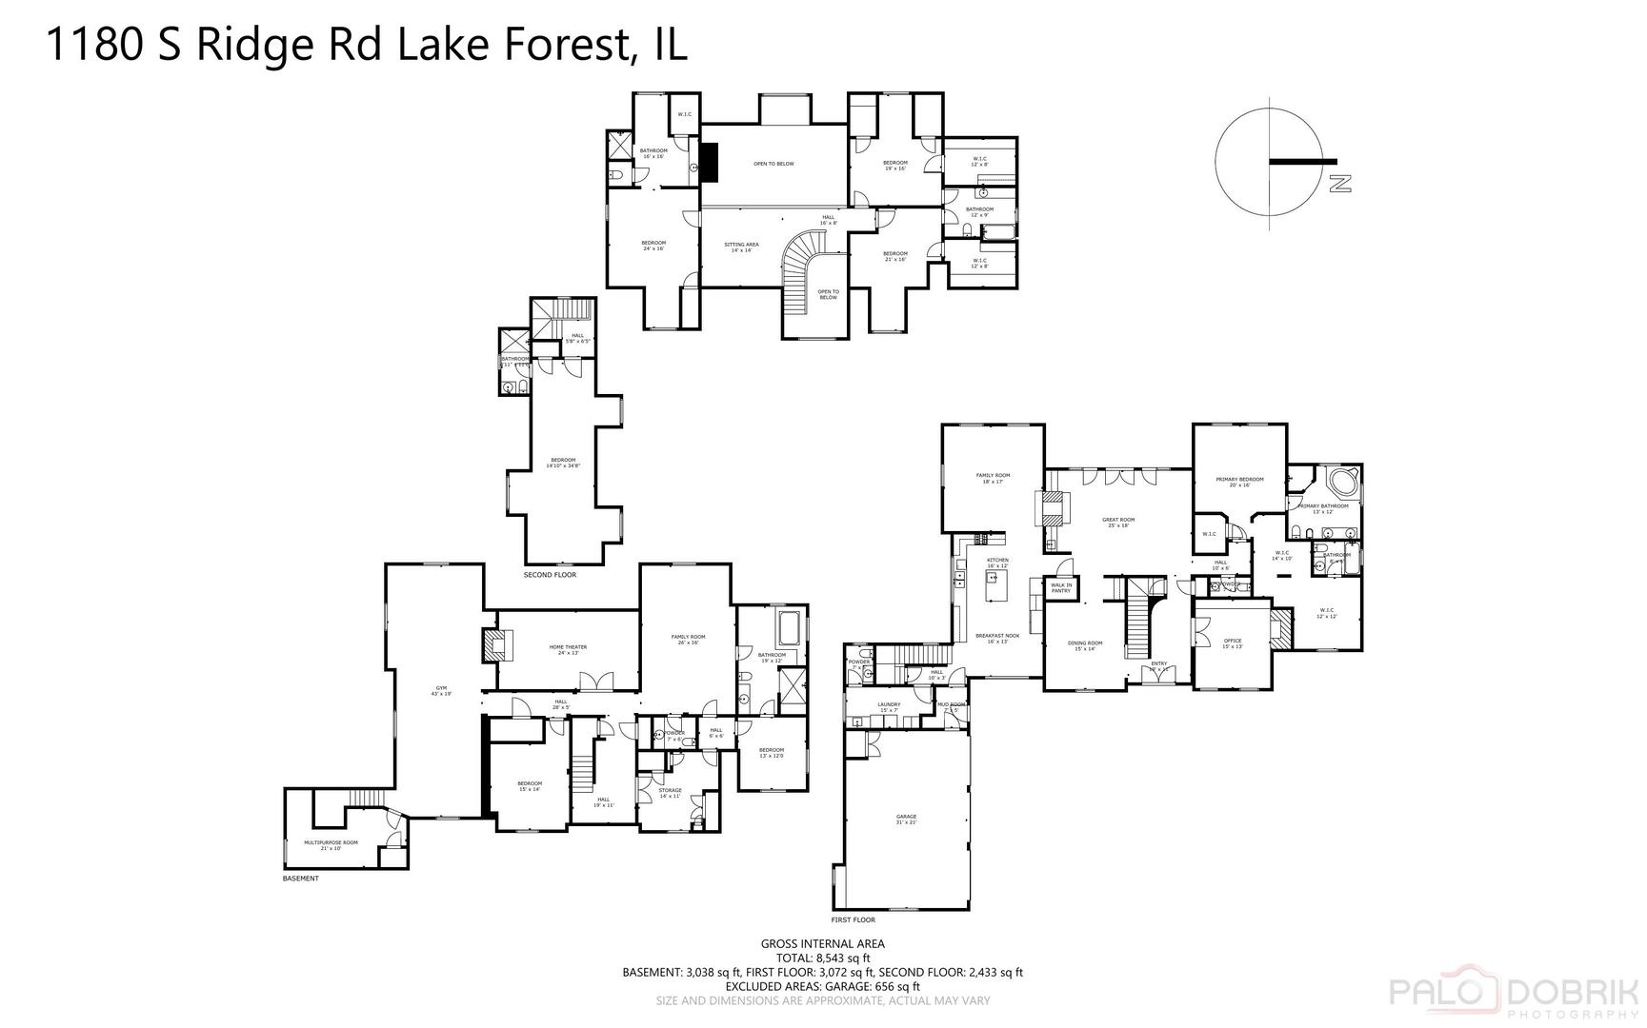
Walk into luxury with this 6 bedroom, 6 full and 3 half bath home with main level primary bedroom suite, automatic driveway gate, incredible finished basement, private bonus suite, 4 fireplaces and plenty more! Step inside and behold the soaring ceilings and elegant finishes that set the tone for the entire residence. Steps into the foyer you are greeted by an executive office with a custom built in desk and shelves highlighted with timeless wood trim, a marble fireplace, and french doors. Across from the office is a grand dining room featuring a butler's pantry. The gourmet kitchen is a chef's dream, equipped with high-end appliances, custom cabinetry, and a large island perfect for entertaining guests. Adjacent to the kitchen is a cozy family room with a fireplace, creating a warm, charming atmosphere for gatherings. Entertain in style in your inviting great room highlighted by a two-story ceiling, wet-bar complete with wine refrigerator, welcoming double-sided fireplace and three sets of double french doors leading to your serene backyard. The first-floor primary bedroom suite is a sanctuary of comfort, featuring a new ultra lux custom walk-in floor to ceiling closet and a spa-like ensuite bathroom with a soaking tub, double vanities, and a spacious walk-in shower. Second level presents a second primary suite with ensuite bath and two additional generous sized bedrooms sharing a Jack & Jill bath, plus a spacious landing, perfect for a sitting area or library nook. Tucked away off the back staircase is a separate bonus suite, complete with its own full bathroom and closet providing an ideal setting for guests, extended family or a fun game room, the possibilities are endless. Venture down to the incredible finished basement, which offers a versatile space for recreation and relaxation. Featuring a home theater, new professional gym with mirrored walls and commercial grade flooring, plentiful living space, additional bedroom and full spa bathroom with whirlpool tub and oversize shower, not to mention abundant storage, these home features are unlimited. Outside, the meticulously landscaped grounds offer a tranquil escape with a covered porch and lush gardens sitting on about .75 acre, awaiting your vision to create the outdoor space of your dreams. The privacy gate ensures that this exquisite retreat remains an oasis of serenity. This home truly has it all, from luxurious living spaces to thoughtful details that make everyday life a pleasure. Don't miss the opportunity to make this home your own. Please see additional information for special features and home improvements.

Share Property

Location

1180 S Ridge Road, Lake Forest, IL 60045

Status

Sold
Keith Brand

Keith Brand

TITLE

Team Lead

Property Amenities

Interior
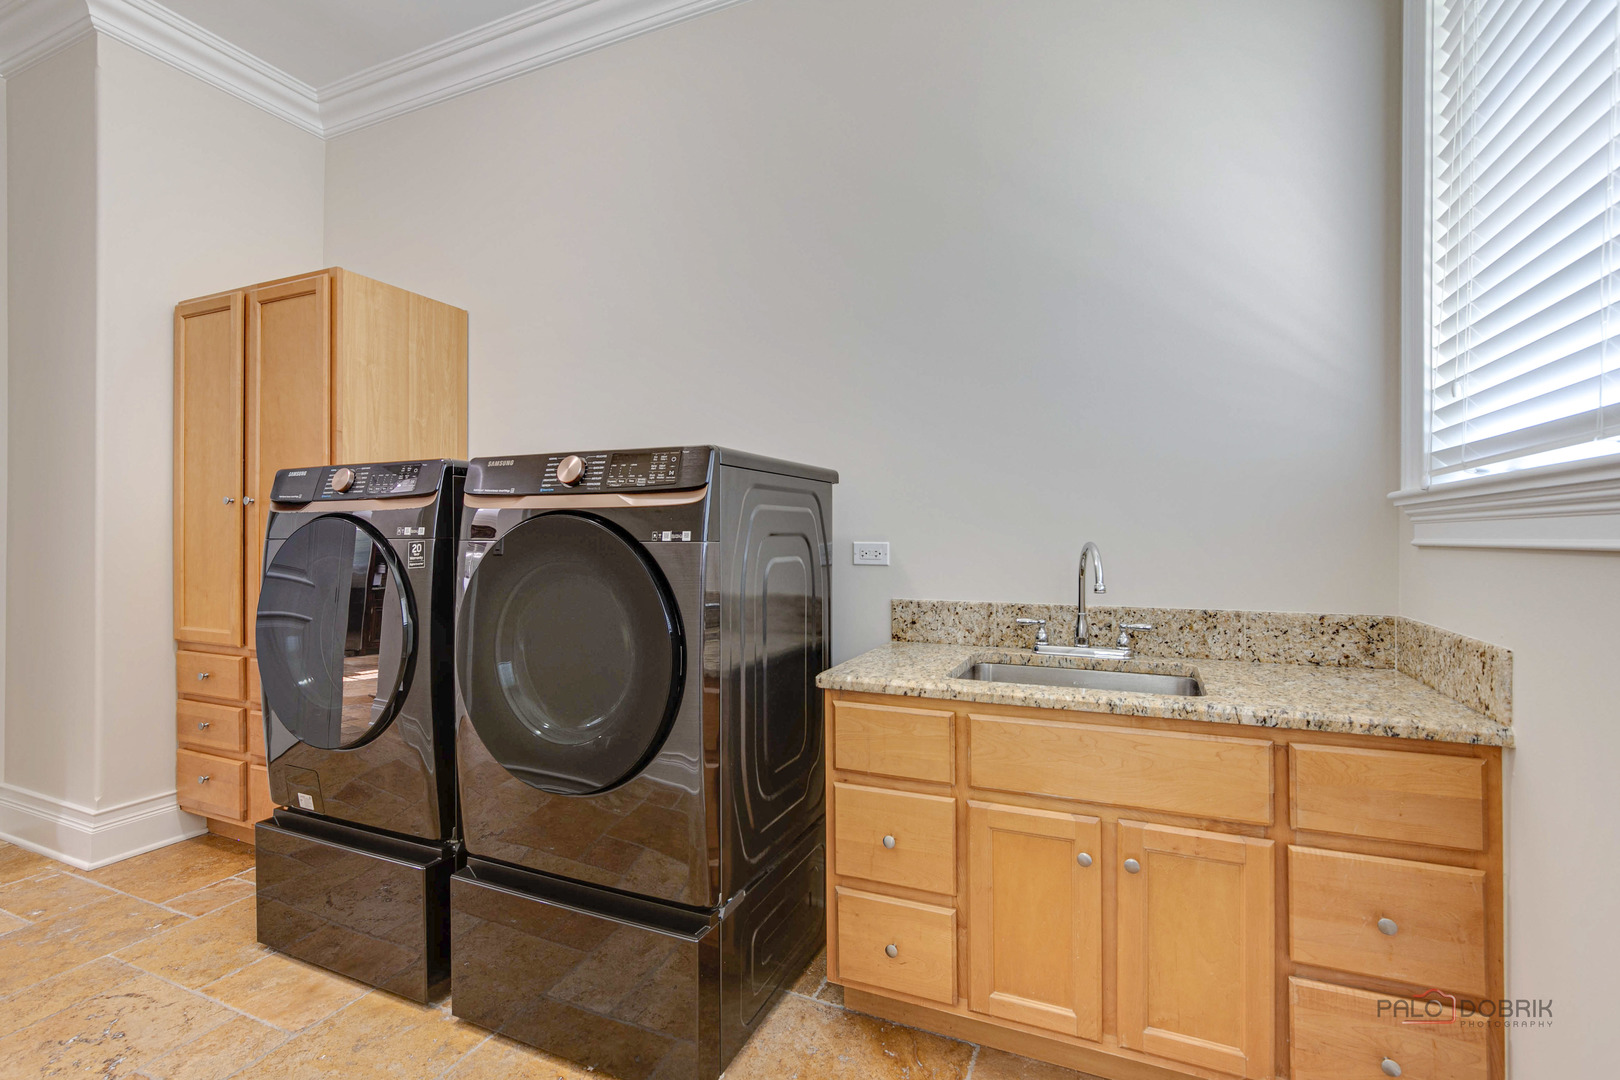
Laundry room Main Level, Gas Dryer Hookup, Laundry Closet, Sink
Fireplace Double Sided, Gas Starter
Appliances Range, Microwave, Dishwasher, High End Refrigerator, Washer, Dryer, Disposal, Stainless Steel Appliance(s), Wine Refrigerator, Cooktop, Oven, Range Hood, Humidifier
Flooring Hardwood
Total Bedrooms: 6
Half Bathrooms: 3
Full Bathrooms: 6
Other Interior Features Cathedral Ceiling(s), Dry Bar, 1st Floor Bedroom, In-Law Floorplan, 1st Floor Full Bath, Built-in Features, Walk-In Closet(s), Bookcases, High Ceilings, Coffered Ceiling(s), Granite Counters, Separate Dining Room, Pantry
Area & Lot
Living area 5,876 Sq.Ft.
MLS® ID 12188157
Year Built 2006
School District 115
High School Lake Forest High School
Middle School Deer Path Middle School
Elementary School Cherokee Elementary School
Type Residential
Status Sold
Exterior
Air conditioning Central Air
Heat type Natural Gas, Radiant Floor
Water Source Public
Garage Space 3.0
Sewer Public Sewer
Parking Brick Driveway, Garage Door Opener, Heated Garage, Garage, On Site, Garage Owned, Attached
Lot Features Landscaped, Mature Trees
Finance
Sales Price $1,700,000
Real Estate Tax $35,960 yearly

Your Trusted Real Estate Partners

We pride ourselves in providing personalized solutions that bring our clients closer to their dream properties and enhance their long-term wealth. Contact us today to discuss all your real estate needs!