Leave a Message

Thank you for your message. We will be in touch with you shortly.

Explore Our Properties
1034 Devonshire Court
VIEW PHOTOS
Listed by Amy Meliker with @properties Christie's International Real Estate 312-545-6144
$820,000

1034 Devonshire Court

5 Beds 3 Baths 4,095 Sq.Ft.

Description

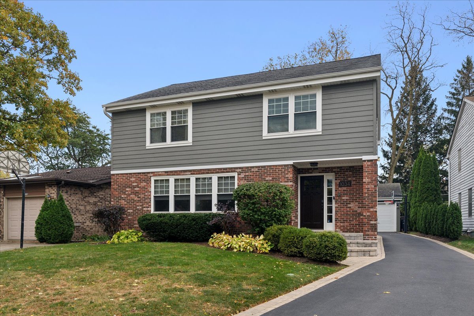
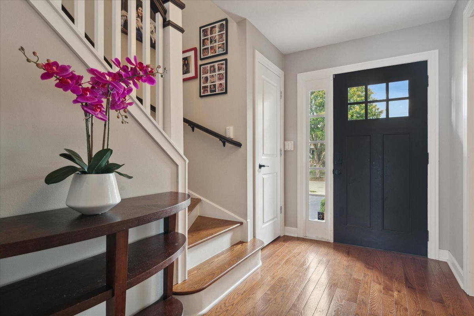
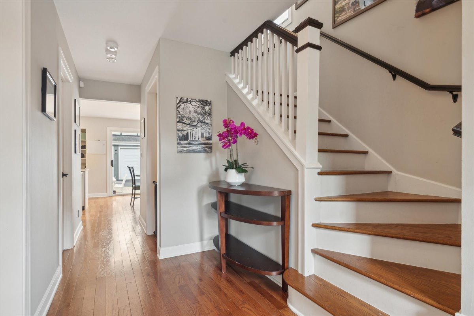
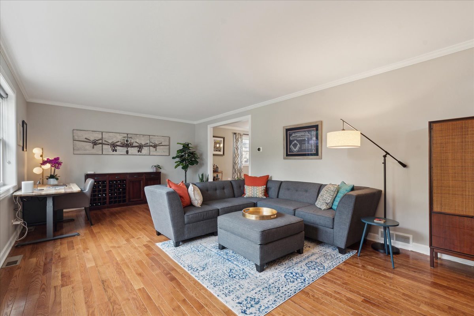
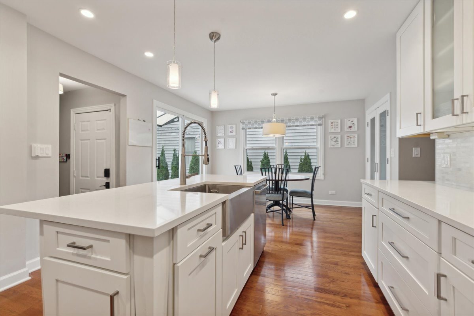
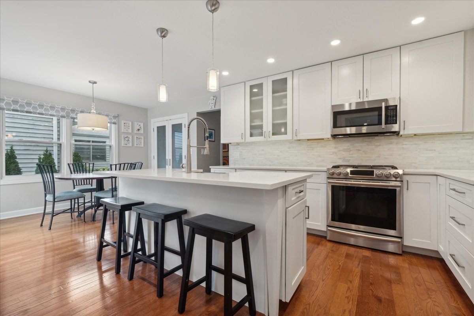
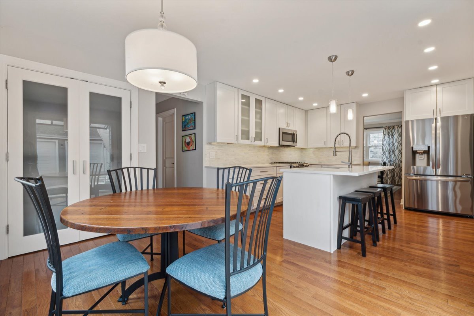
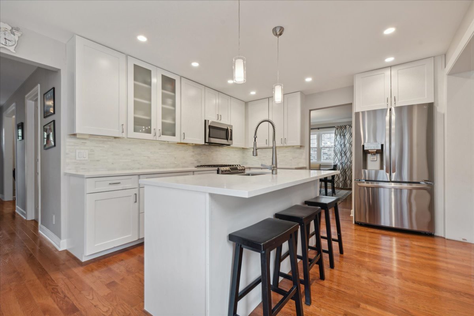
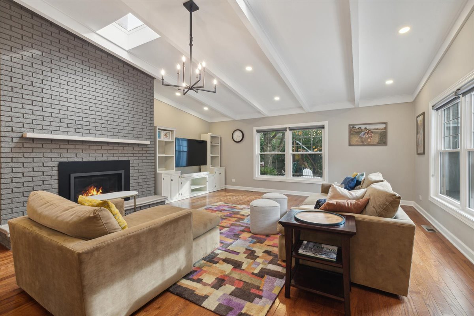
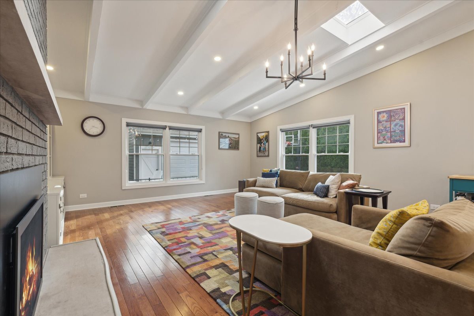
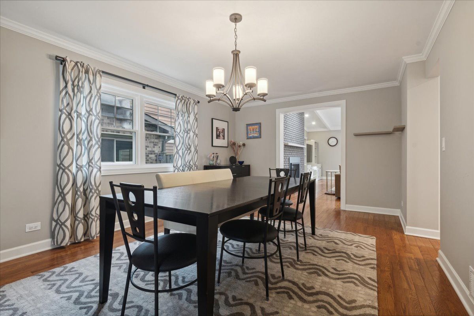
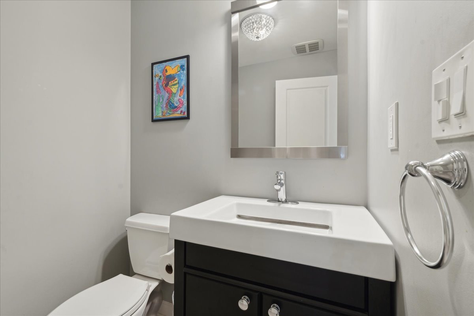
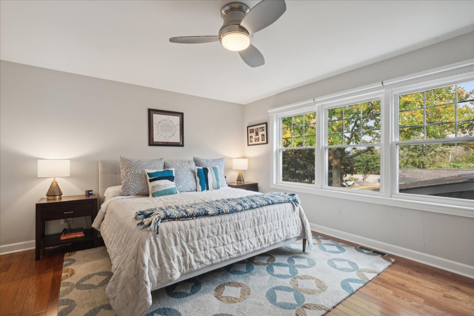
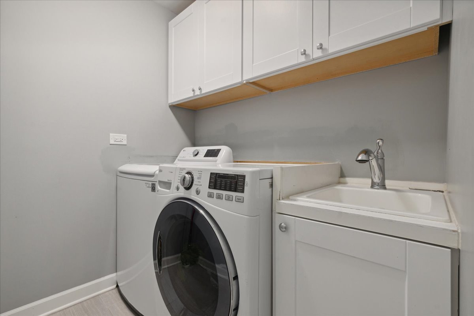
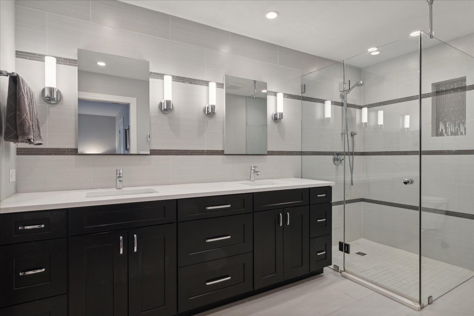
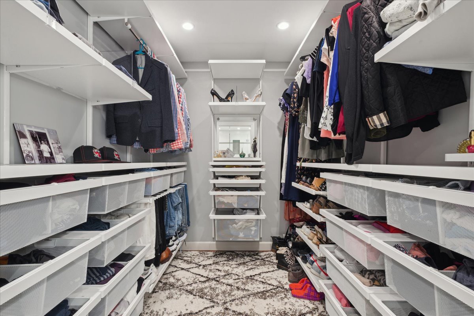
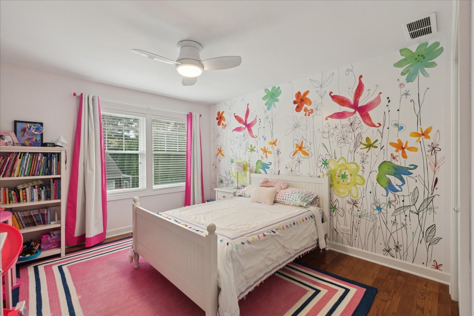
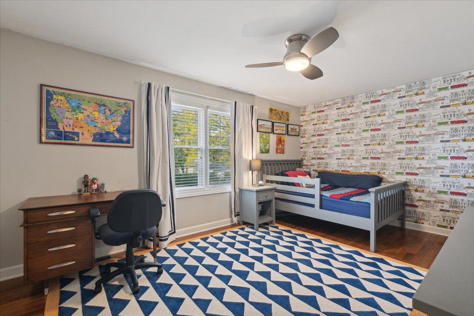
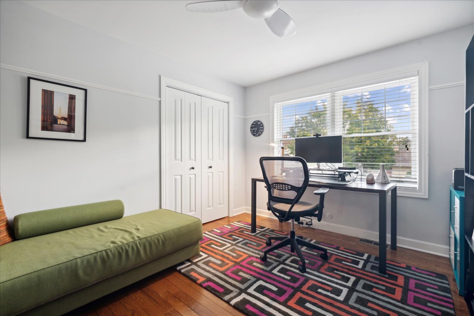
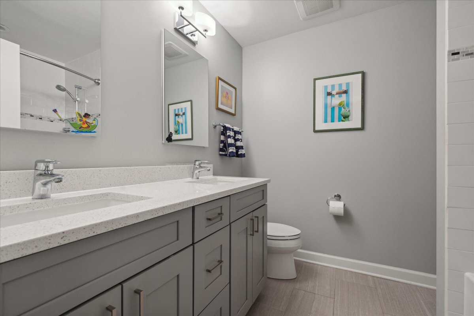
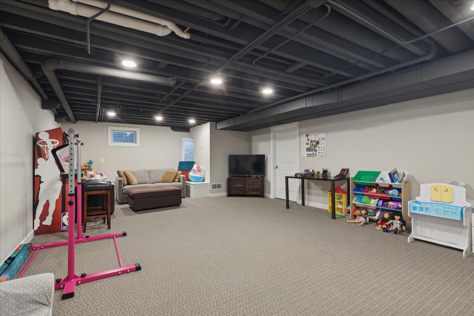
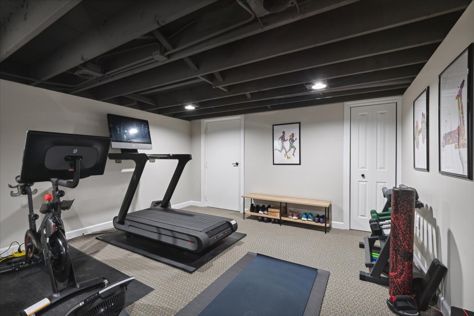
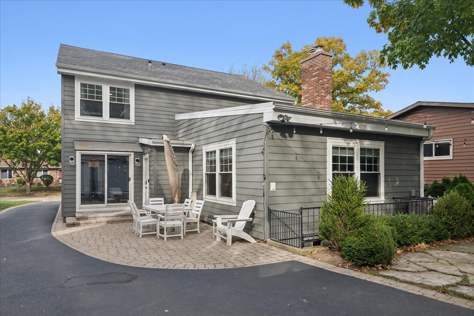
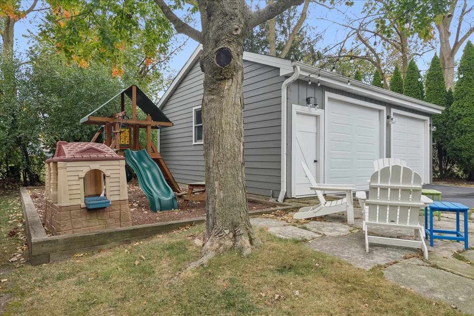
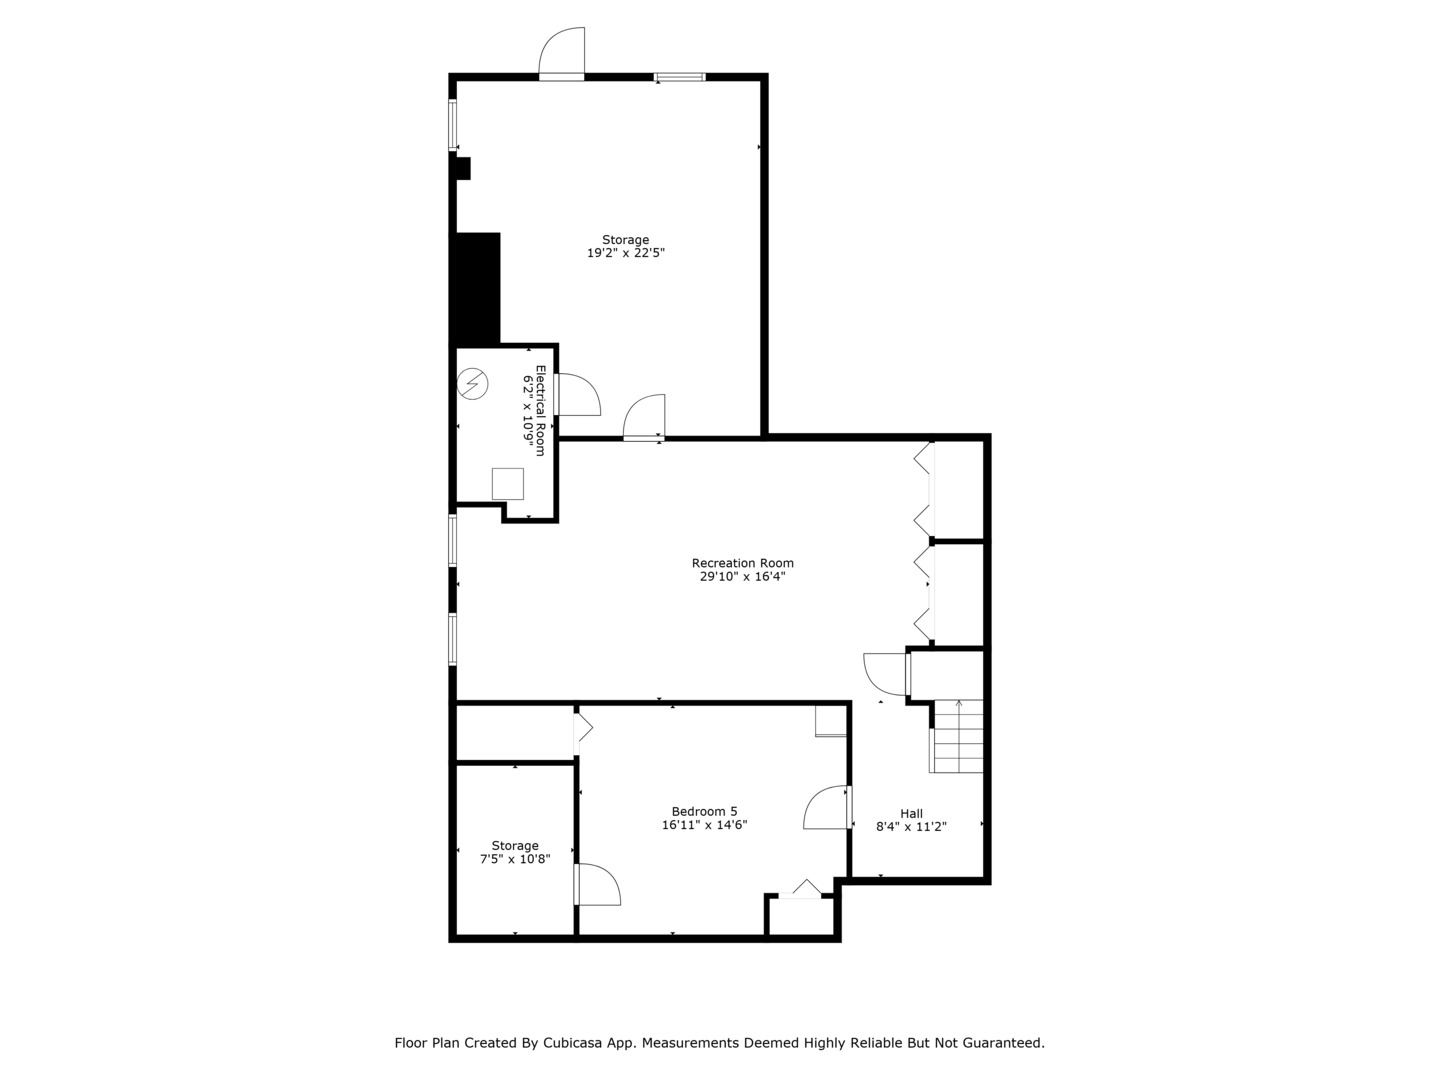
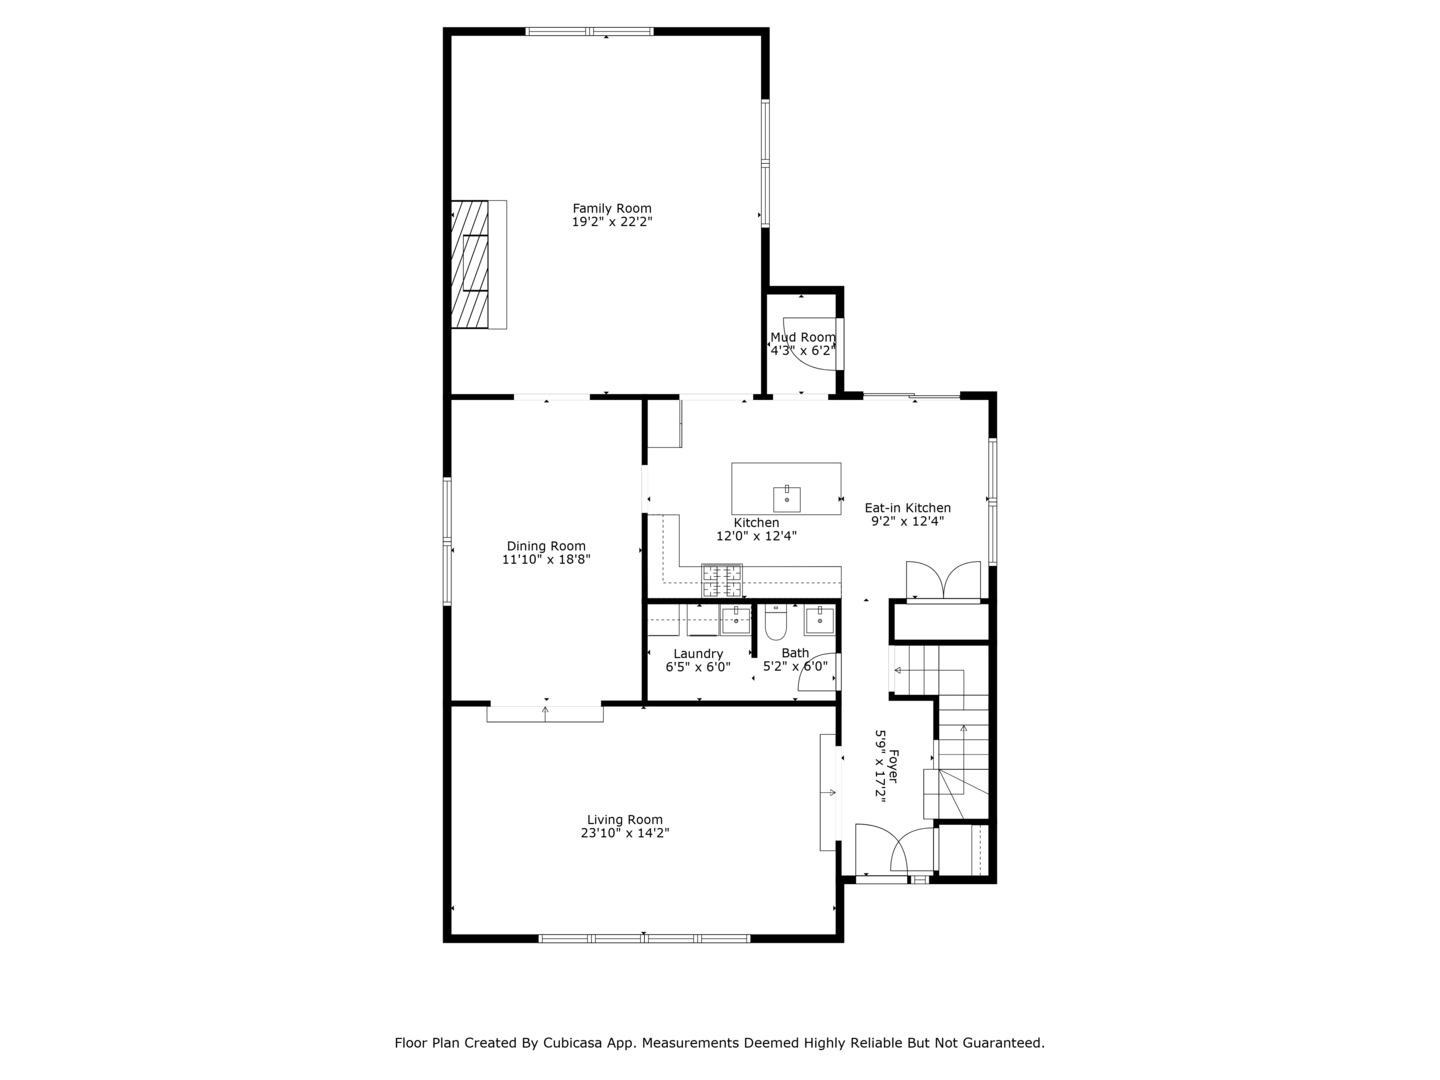
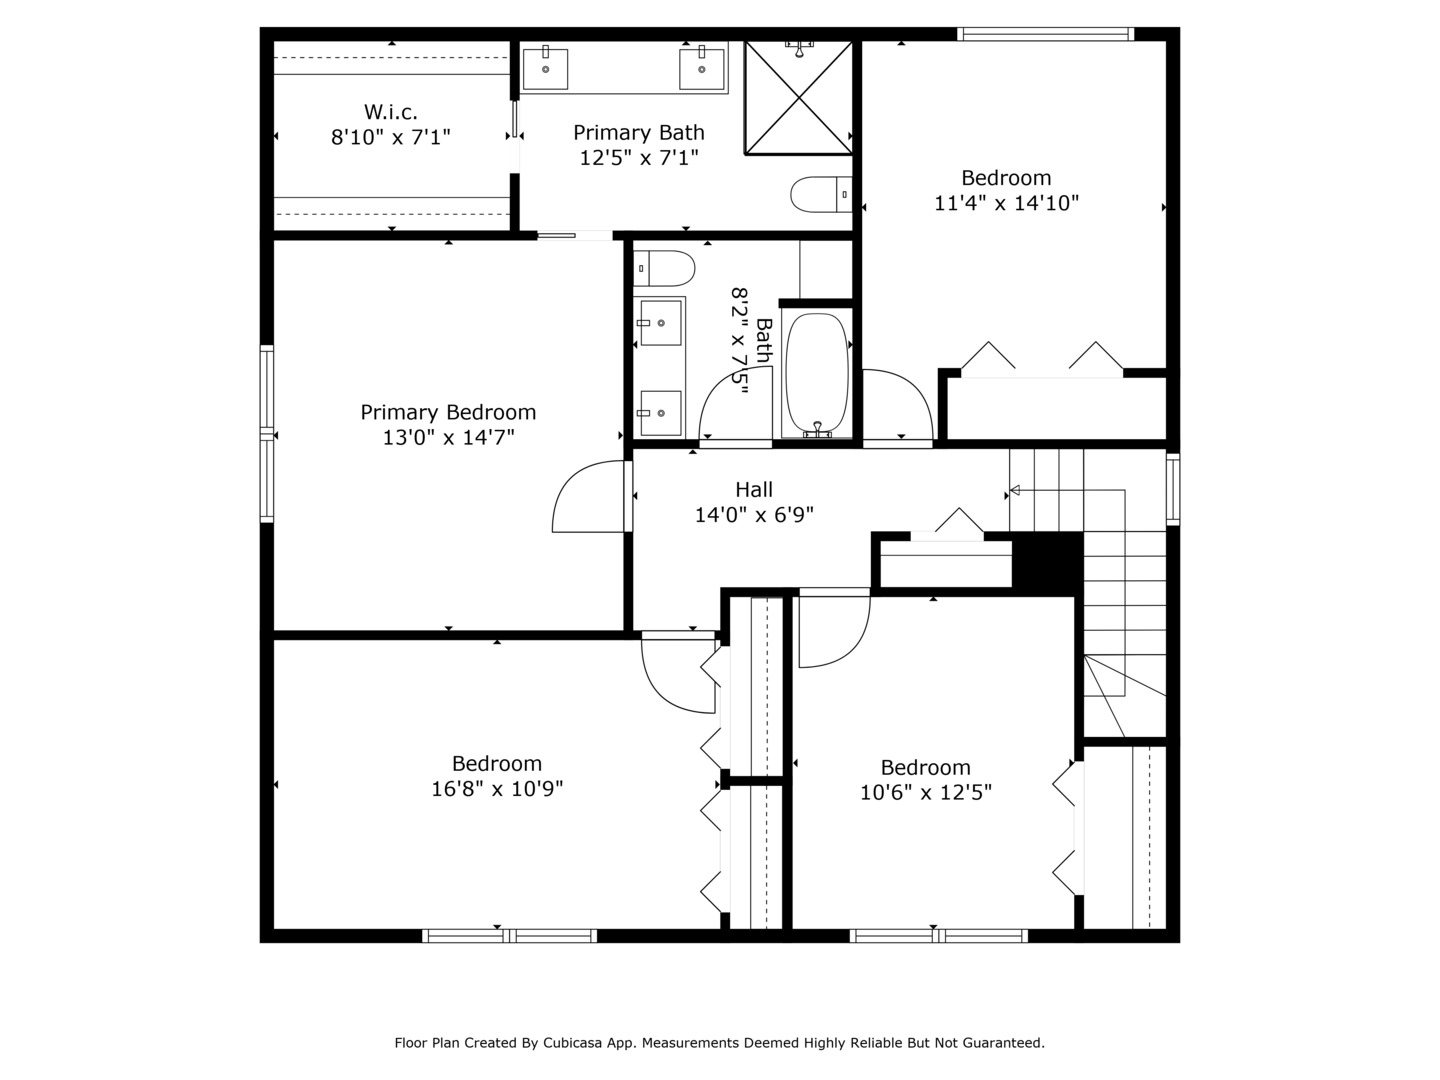
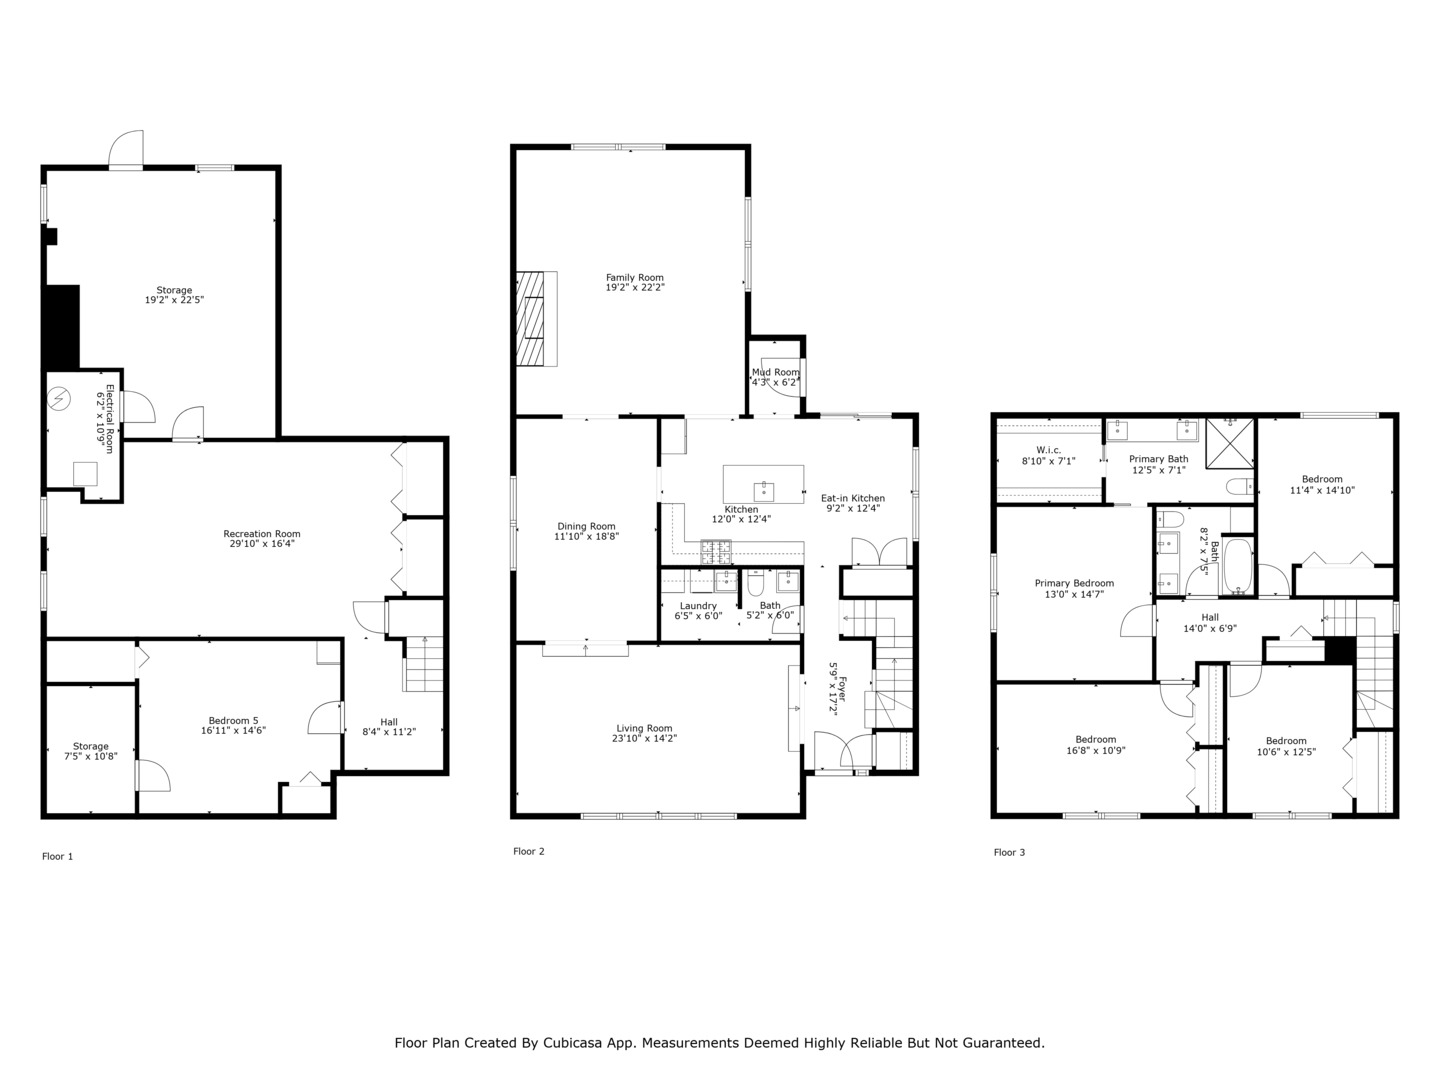
Move right in to this gorgeous and completely updated 5 bedroom 2.5 bath home steps from Devonshire Park! From the moment you enter, you will be wowed by all the beautiful space that awaits you. Adjacent to the foyer is the bright living room that is a fabulous versatile space to enjoy quiet time or to entertain. The dining room is perfectly situated to flow into the kitchen, living room and family room-perfect for entertaining intimate or large gatherings. The eat-in kitchen is SPECTACULAR featuring white wood cabinets, quartz countertops, stainless steel appliances and sizable pantry. The inviting family room boasts vaulted ceilings, remote controlled gas fireplace, abundant windows and is located directly off the kitchen. Rounding out the main level is a mudroom with heated floors, accessible from the back door and a main level laundry room secretly tucked away behind the powder room. Upstairs, the large primary bedroom boasts a huge walk-in closet and an ensuite, luxury updated bathroom featuring double sinks, heated floors and an oversized shower. 3 additional generously sized bedrooms with organized closets and an additional full bath with double sinks complete the upper level. Hardwood floors throughout. The full finished basement includes a 5th bedroom, a rec room and loads of storage. This location offers all the perks of Highland Park (and the HP park district) and feeds into the award winning lower-level Deerfield schools and a choice of HP or Deerfield high schools, Additional features include: newer HVAC, 2+ detached garage with epoxy flooring, hardie board siding and newer stone patio. This STUNNING home won't be around for long!

Share Property

Location

1034 Devonshire Court, Highland Park, IL 60035

Status

Sold
Keith Brand

Keith Brand

TITLE

Team Lead

Property Amenities

Interior
Fireplace Gas Starter
Appliances Range, Microwave, Dishwasher, Refrigerator, Washer, Dryer, Disposal
Total Bedrooms: 5
Half Bathrooms: 1
Full Bathrooms: 2
Other Interior Features Vaulted/Cathedral Ceilings, Skylight(s), Hardwood Floors, Heated Floors, First Floor Laundry
Area & Lot
Living area 4,095 Sq.Ft.
MLS® ID 12187773
Year Built 1978
School District 113
High School Deerfield High School
Middle School Alan B Shepard Middle School
Elementary School Kipling Elementary School
Architecture Styles Colonial
Type Residential
Status Sold
Exterior
Air conditioning Central Air
Heat type Natural Gas, Forced Air
Water Source Lake Michigan
Garage Space 2.5
Sewer Public Sewer
Other Exterior Features Patio
Roof Asphalt
Finance
Sales Price $820,000
Real Estate Tax $15,124 yearly

Your Trusted Real Estate Partners

We pride ourselves in providing personalized solutions that bring our clients closer to their dream properties and enhance their long-term wealth. Contact us today to discuss all your real estate needs!